
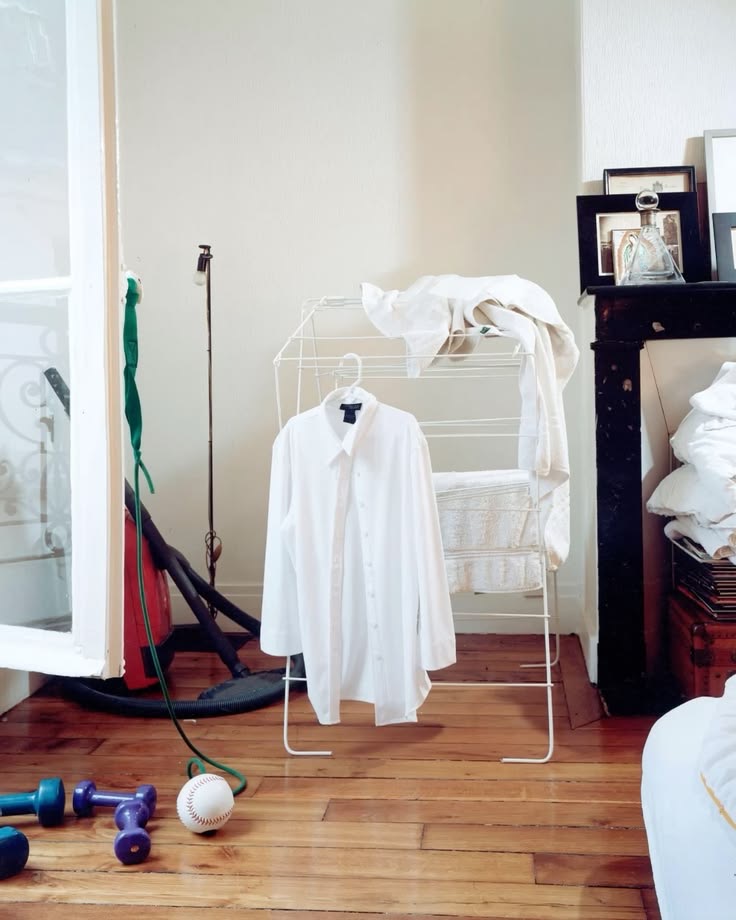
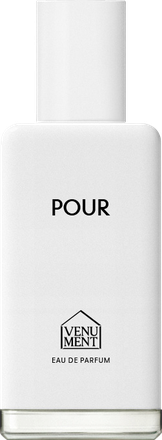
Seoul Showroom · Bukchon서울 쇼룸 · 북촌
VENUMENT aims at a method of delicately reissuing the ordinary details and standardised systems commonly seen in everyday spaces and in the home, rather than elaborate objets.
On first visiting the space it should not feel unfamiliar, and we want to place throughout it details that, within a “familiarity of having seen it somewhere,” you only marvel at on looking closely.베뉴먼트는 화려한 오브제보다, 일상 공간이나 집에서 흔히 볼 수 있는 평범한 디테일과 규격화된 시스템을 섬세하게 복각(Reissue)하는 방식을 지향합니다.
공간을 처음 방문했을 때 낯설지 않아야 하며, “어디선가 본 듯한 익숙함” 속에서 자세히 보아야 감탄하게 되는 디테일을 곳곳에 배치하고자 합니다.
Reference · Asakusa, Tokyo. A residence reworked into a gallery, the ordinary fabric of the house left to do the work.레퍼런스 · 도쿄 아사쿠사. 주택을 갤러리로 고쳐 쓰면서, 집이 본래 가지고 있던 평범한 재료와 구조를 그대로 살린 사례입니다.
tank-tokyo.jpdesignboomUse of the universal elements of the home: At the moment there are a great many points and ideas that are symbolic, or that invite a hook. Personally I would like rather more anonymous things mixed in naturally among them, the utterly ordinary elements of daily life.
Cupboards, shelves, doors and switches of the kind found in any house, for instance. Plain, functional things that look as though no particular meaning has been attached to them.
Rather than every part reading as symbolic or deliberately designed, some parts could be left plain and offhand enough. Details drawn, for example, from the drawers of 1980s and 1990s kitchen systems (Frankfurt Kitchen and so on), aluminium window frame mouldings and switch plates.집의 보편적 요소 활용: 현재 상징적이거나 훅업할 수 있는 포인트들과 아이디어들이 많아서, 개인적으로 그러한 요소들 사이에 조금 더 익명성을 띤, 지극히 보편적인 일상의 요소들도 자연스럽게 섞여 있으면 좋겠다는 생각이 듭니다.
예를 들어 일반적인 가정집에서 볼 수 있는 수납장이나 선반, 문, 스위치처럼 특별한 의미를 부여하지 않은 듯한 평범하고 기능적인 요소들입니다.
모든 부분이 상징적이거나 의도된 디자인으로 느껴지기보다는, 어떤 부분은 충분히 평범하고 무심하게 남겨두어도 좋을 것 같습니다. 예를 들어 1980~90년대 주방 시스템(Frankfurt Kitchen 등)의 서랍, 알루미늄 창틀 몰딩, 스위치 플레이트 등에서 영감을 얻은 디테일을 적용합니다.Ordinariness made with effort: The oddness that emerges from the effort to reproduce an ordinariness that was there to begin with; a witty aesthetic that keeps the humanity of pursuing perfection and falling somewhere short of it, and so conveys familiarity.애써서 만든 평범함: 본래 있던 평범함을 재현하려는 노력에서 묻어나오는 엉뚱함, 완벽을 추구하지만 어딘가 부족한 인간미를 살린 위트 있는 미감으로 친숙함을 전달합니다.
Continuity with the product: The VENUMENT perfume bottle too was completed by reissuing, in a contemporary register, the details of mass-produced goods such as ‘Guzzini’s 1980s salt and pepper shakers’ or glass block.제품과의 연계성: 베뉴먼트의 향수 보틀 역시 ‘Guzzini의 80년대 소금·후추통’이나 유리블록 등 공산품의 디테일을 현대적으로 복각하여 완성되었습니다.
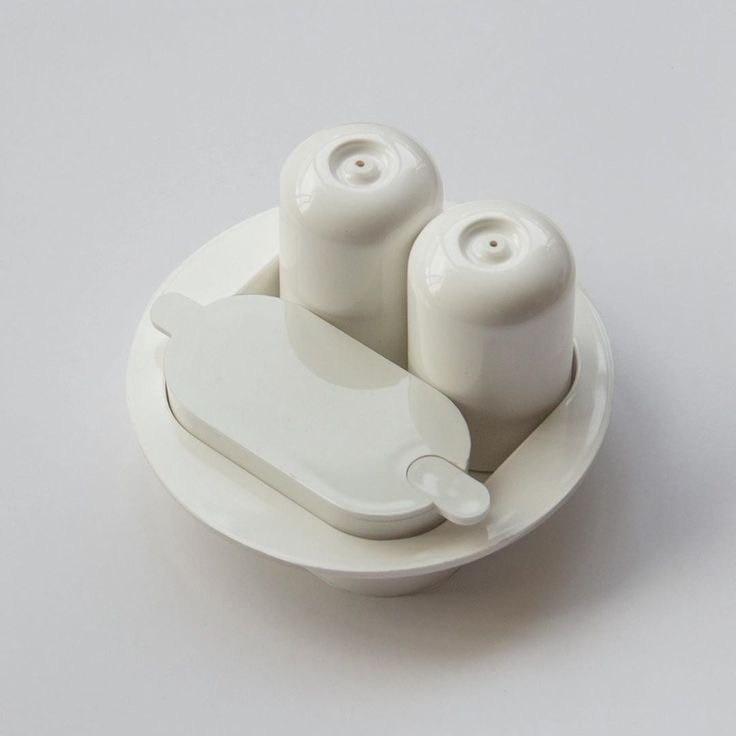
Salt and pepper set소금·후추통 세트
-
1
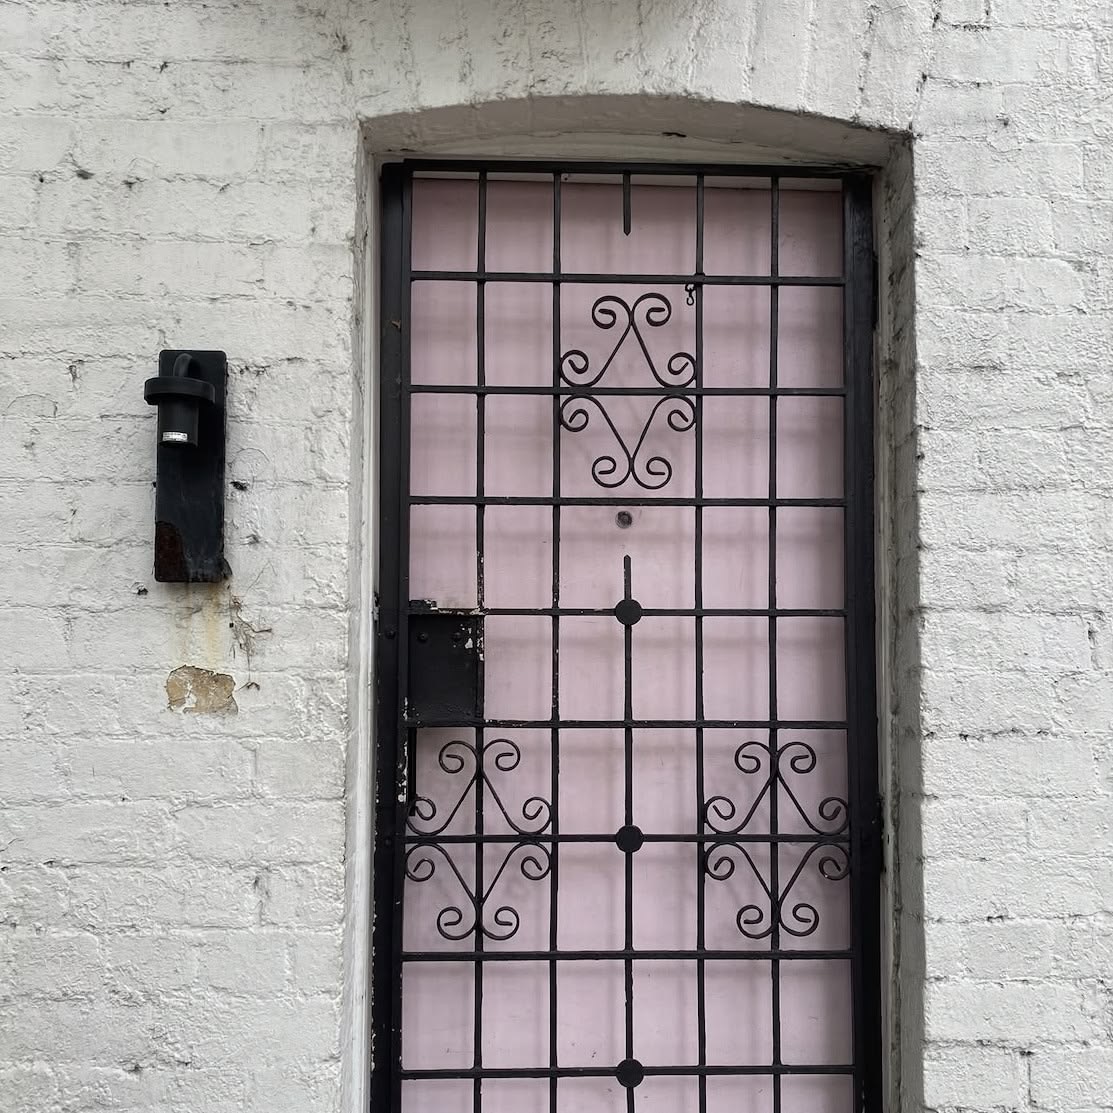
Exterior paint and the security grille건물 외관 도색 및 보안 철조망
Please paint in the same off-white as the perfume bottle.
For the grille design, please refer to the references attached.
On the sculptural part we propose setting the VENUMENT house logo, small and repeated many times.퍼퓸 보틀과 동일한 오프 화이트 컬러로 도색 요청드립니다.
보안 철조망을 적용한 디자인은 첨부해 드린 레퍼런스를 참조 부탁드립니다.
조형 부분에는 베뉴먼트 하우스 로고를 작게 여러 개 반복해 넣는 방식을 제안드립니다.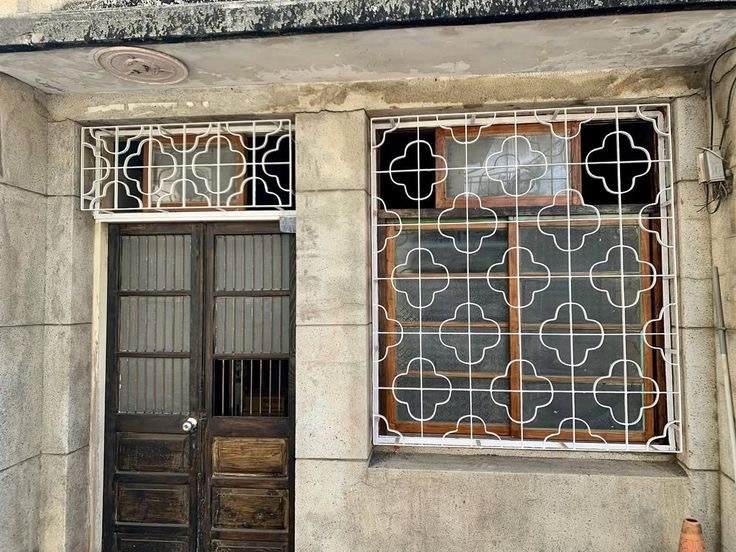
Grille and transom, painted철조망과 교창, 도색 상태 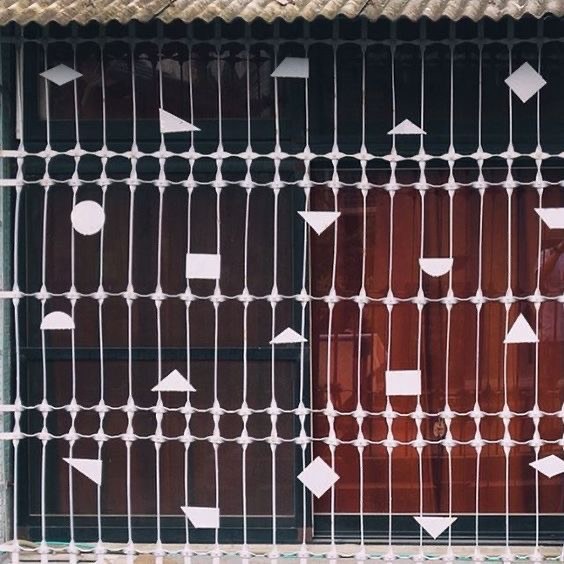
Shapes set into the grille, the method for the logo철조망에 들어간 도형, 로고 적용 방식 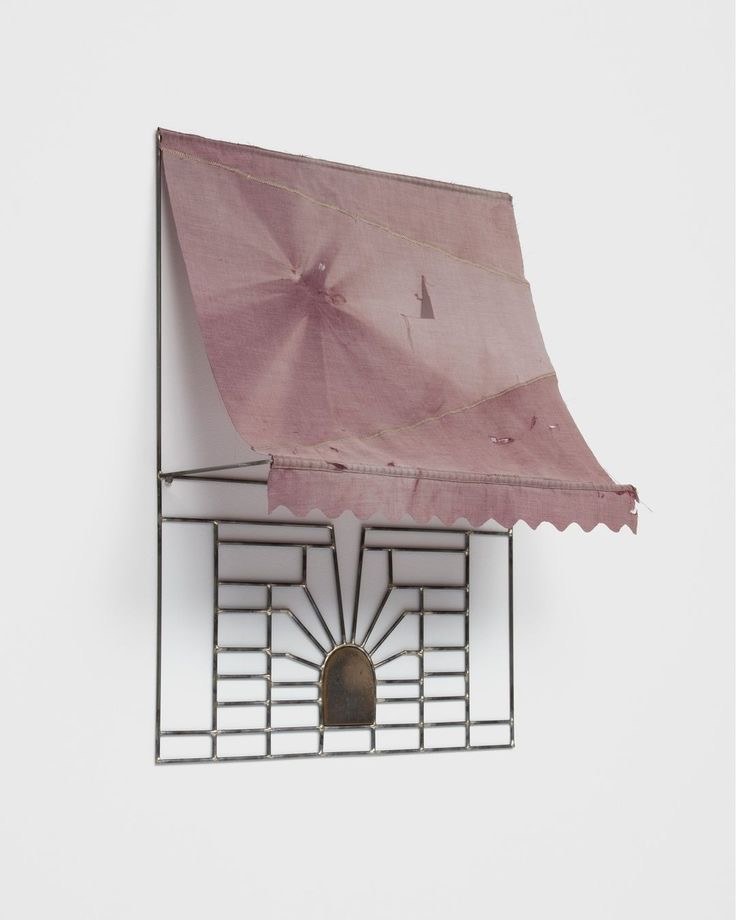
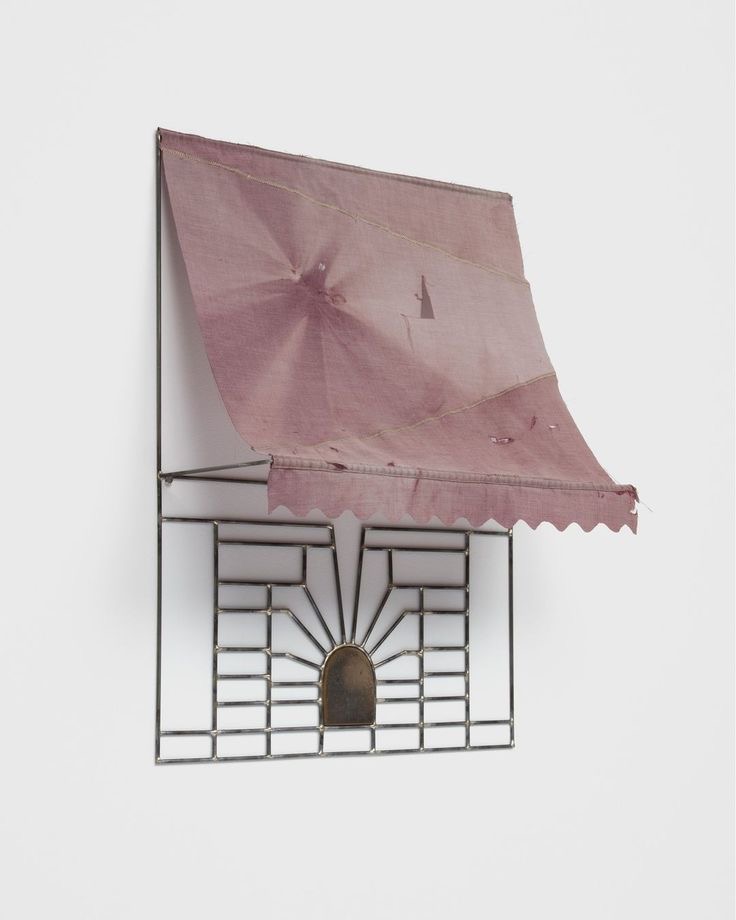
Grille read as an object오브제로 해석된 철조망 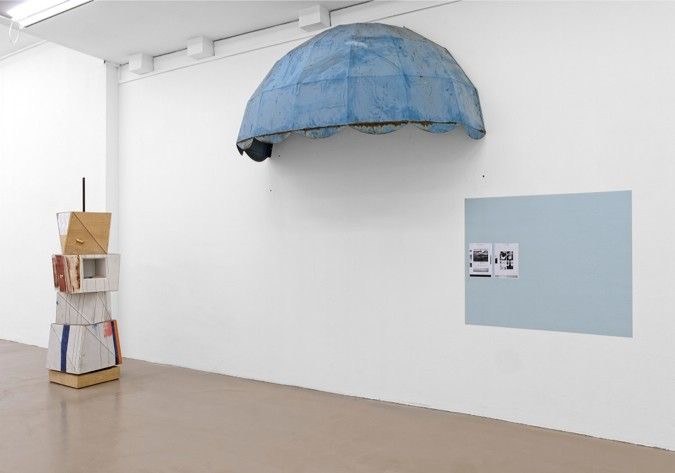
Awning colour reference차양 색상 참고 -
2
Air-conditioning position and cladding에어컨 위치 및 마감 소재
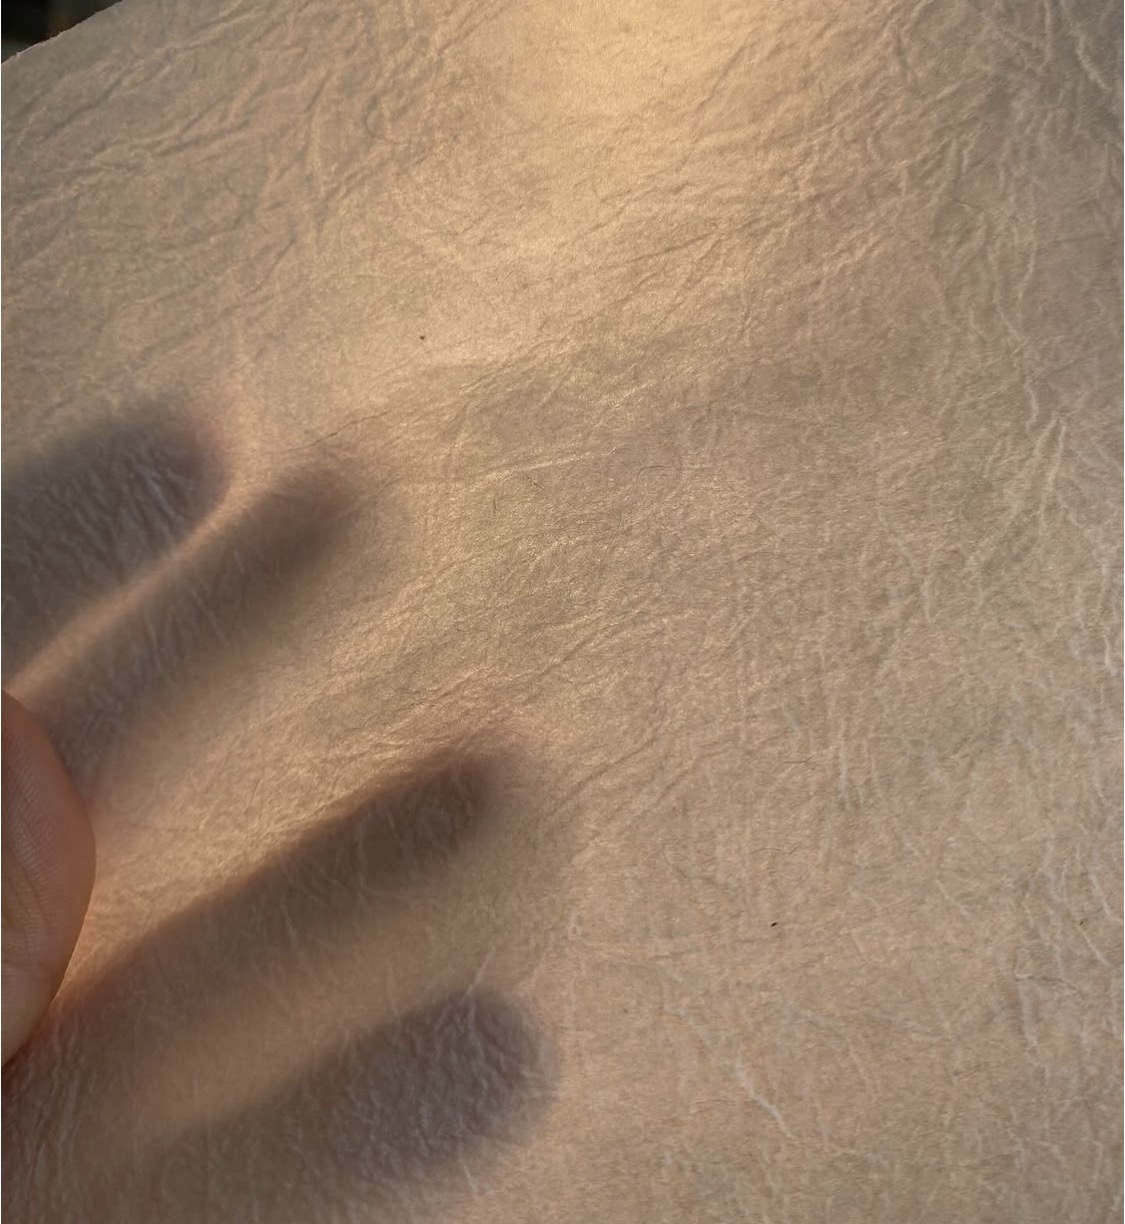
We confirm the position under the stair as proposed. For the material concealing the unit, we propose the translucent material in the attached image (insulation board, polycarbonate in the manner of a moving box, and so on). We want to realise the intentional detail of the air conditioner showing through from behind.
If polycarbonate is used, please also consider a yellow of this kind, for something of the 2000s about it.제안주신 계단 밑 위치로 컨펌 합니다. 에어컨을 가리는 마감재는 첨부 이미지의 반투명 소재(단열재/이삿짐 박스 느낌의 폴리카보네이트 등) 사용을 제안드립니다. 내부의 에어컨 형태가 비쳐 보이는 의도적인 디테일을 구현하고자 합니다.
폴리카보네이트를 적용할 경우, 아래와 같은 노란색을 써서 2000년대 같은 감각을 더하는 방향도 함께 검토 부탁드립니다.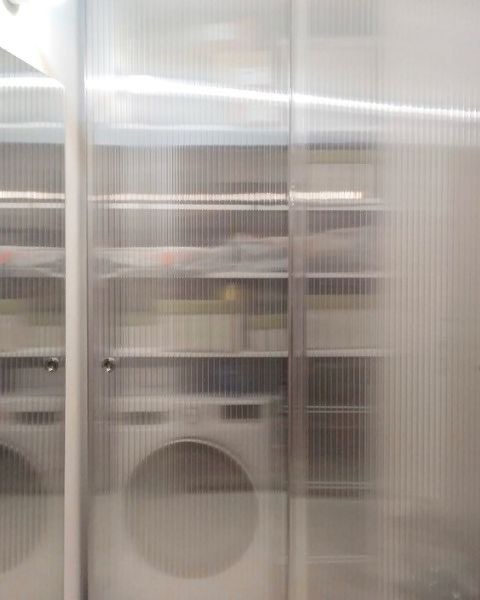
Translucent panel, contents showing through반투명 패널, 내부가 비쳐 보이는 상태 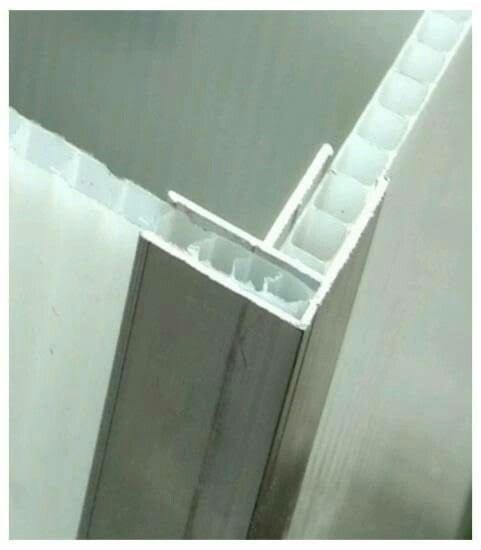
Twin-wall sheet and corner trim중공 시트와 코너 트림 디테일 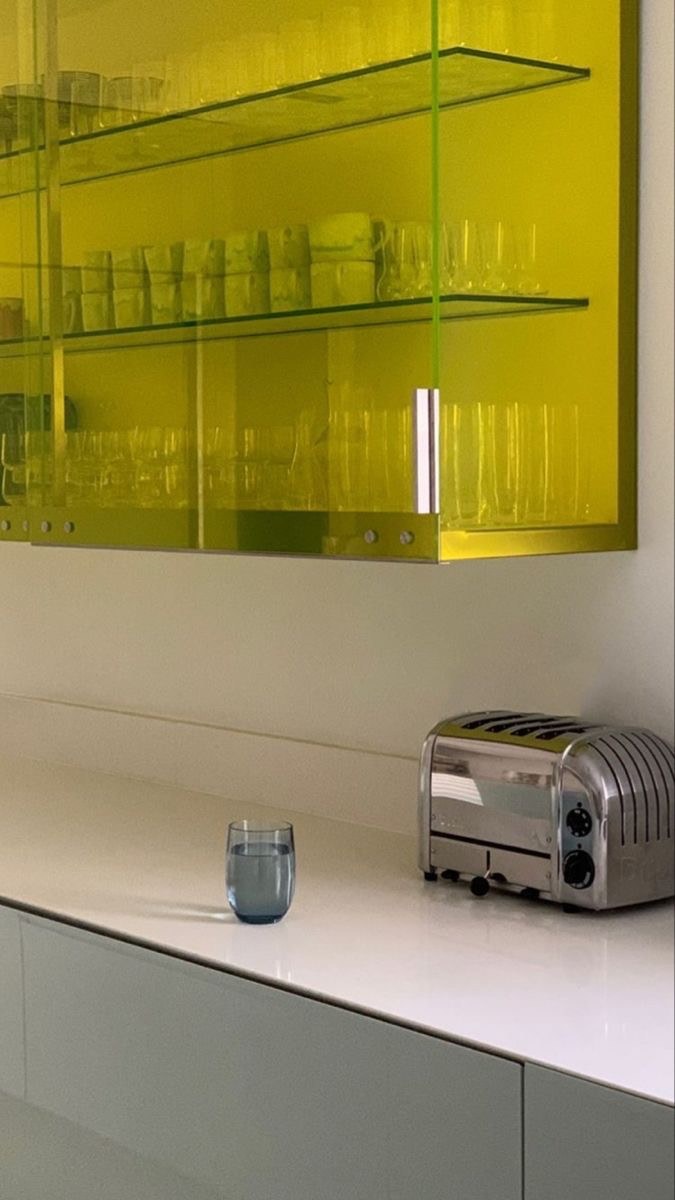
The yellow제안하는 노란색 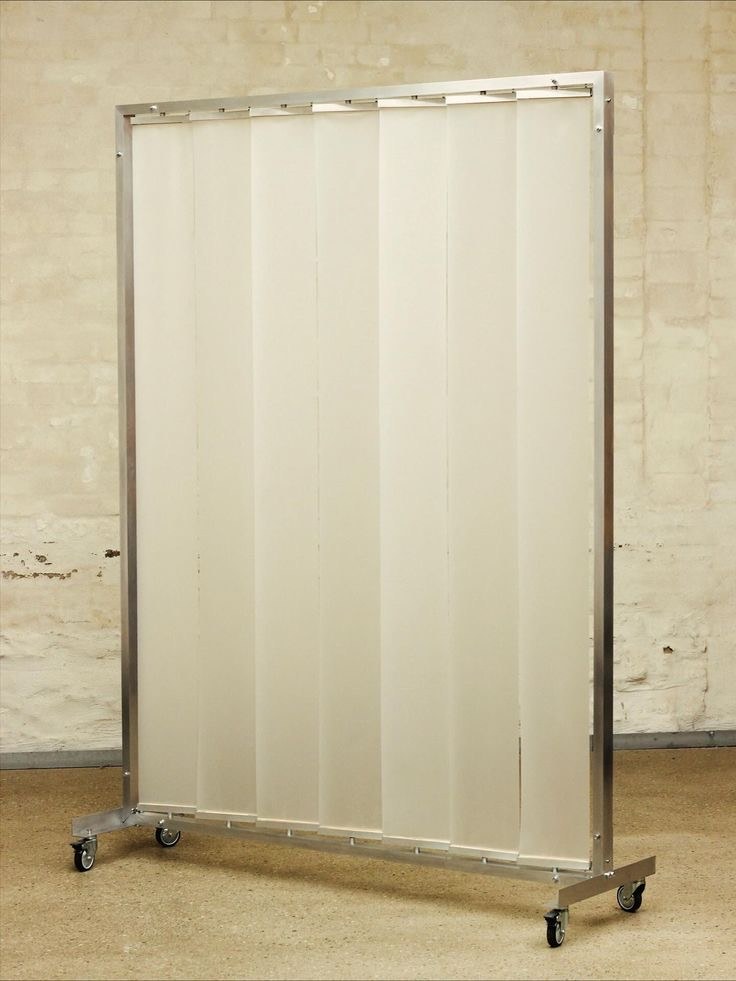
Translucent panels in an aluminium frame알루미늄 프레임의 반투명 패널 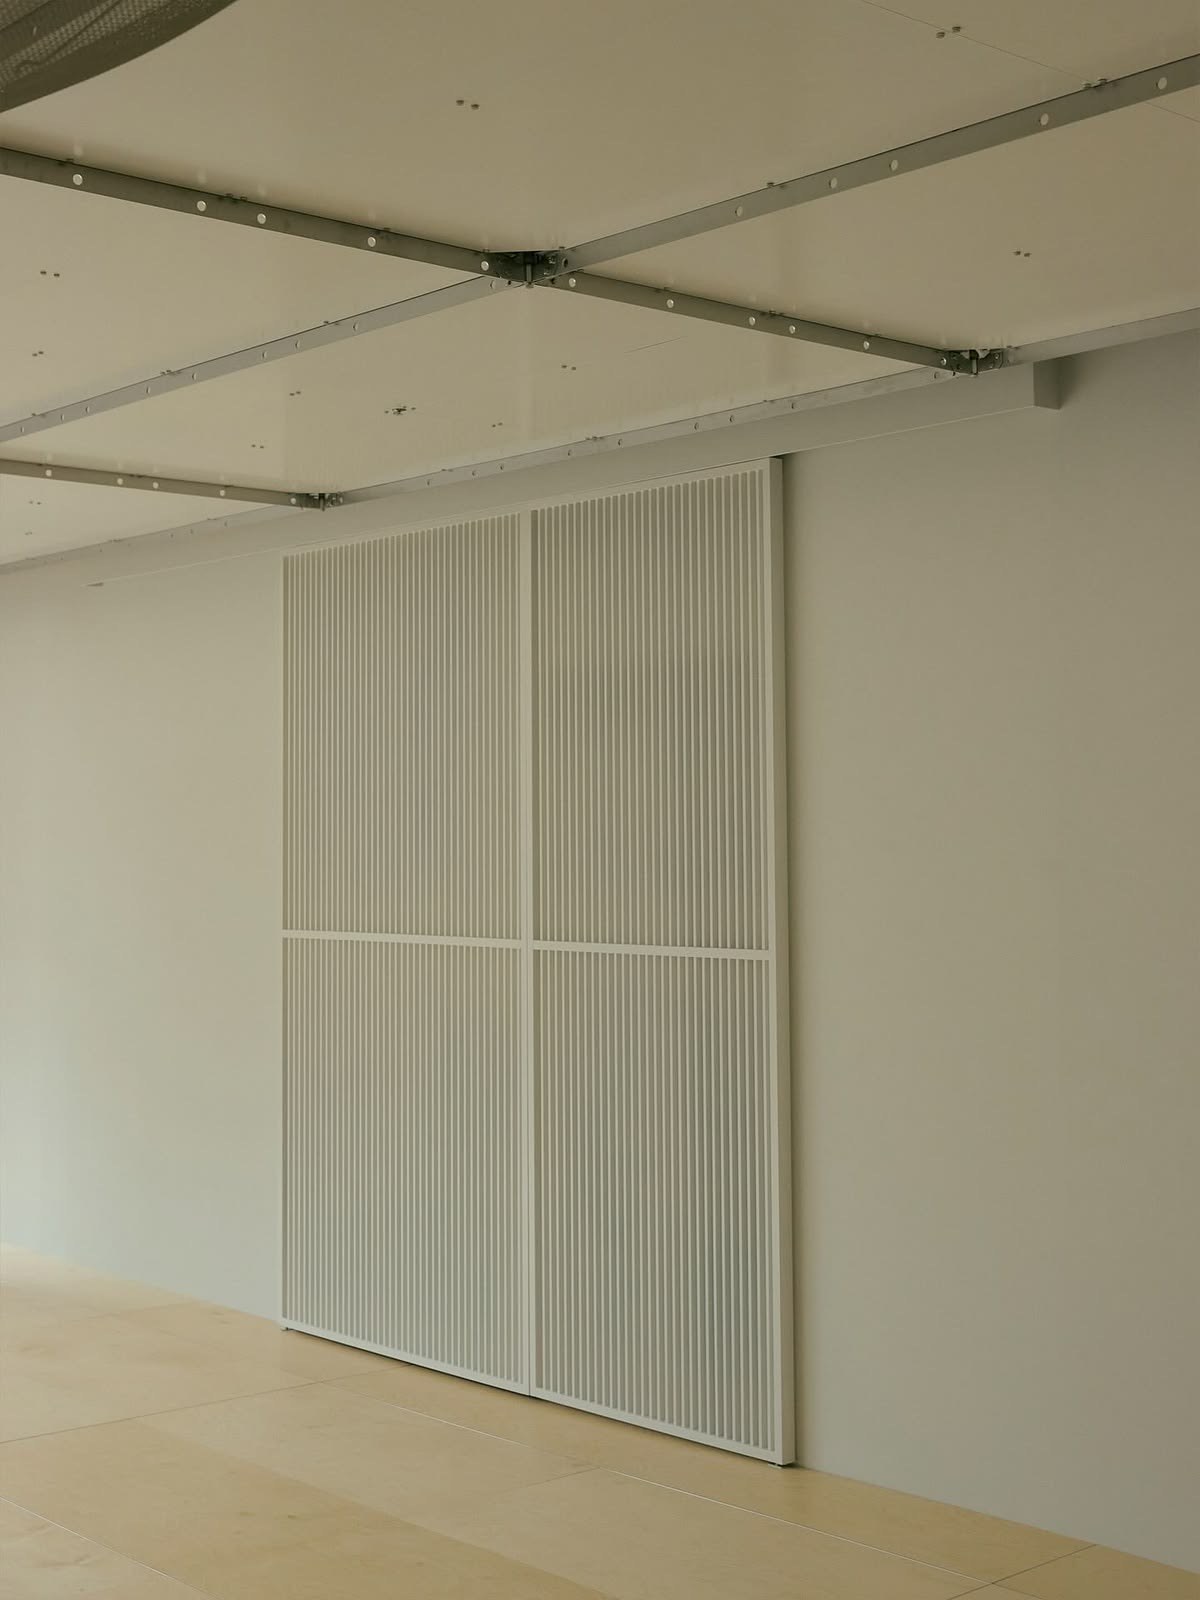
Fluted translucent sliding panels세로 리브의 반투명 슬라이딩 패널 -
3
Main entrance door메인 현관문
We would like the sculptural elements of the main entrance door you proposed kept as they are.
On the outside of the entrance door we would like hardware of this kind, the lever and the keyhole on one plate, so that it reads as a house.제안해주신 메인 현관문의 조형적 요소는 그대로 유지해 주시기 바랍니다.
외부 현관문에는 아래와 같이 손잡이와 열쇠구멍이 한 판에 함께 달린 하드웨어를 적용해, 집 같은 느낌이 나도록 하고자 합니다.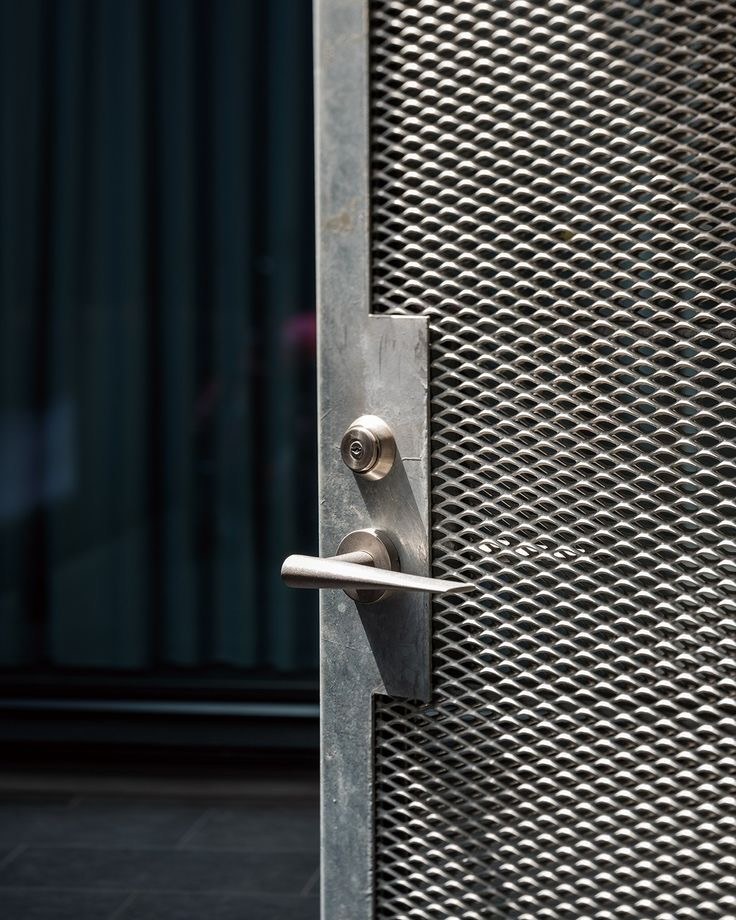
Lever and keyhole on one plate손잡이와 열쇠구멍이 한 판에 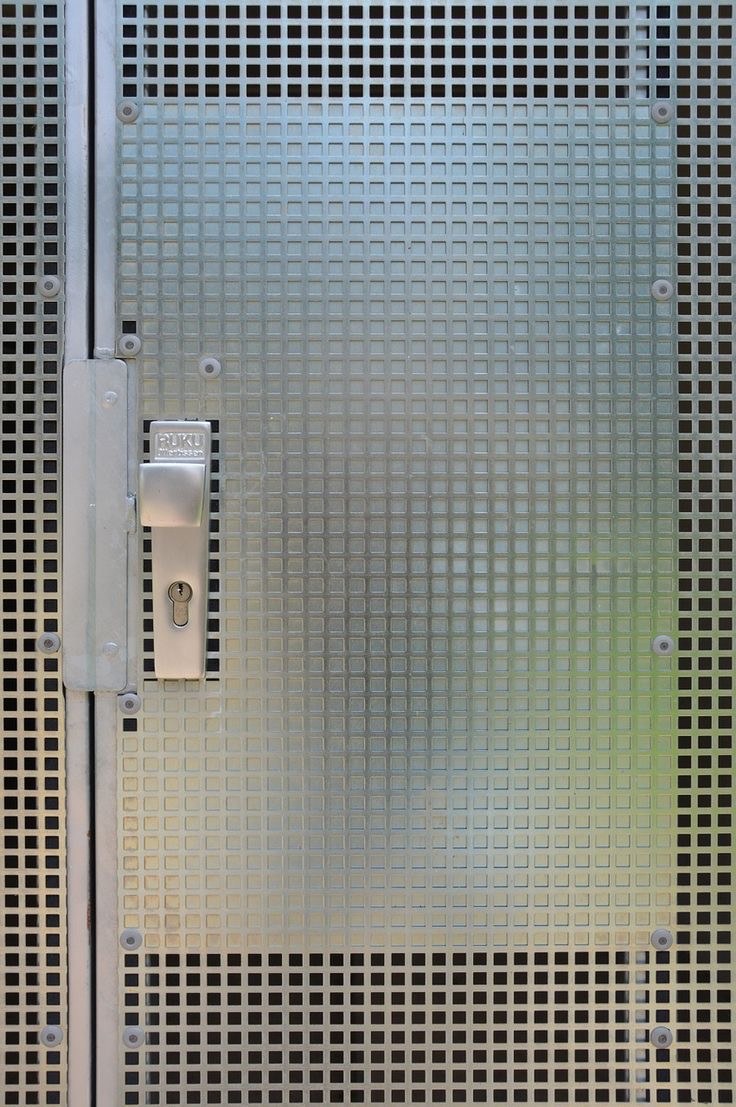
The same, on a perforated door타공 도어에 적용한 같은 방식 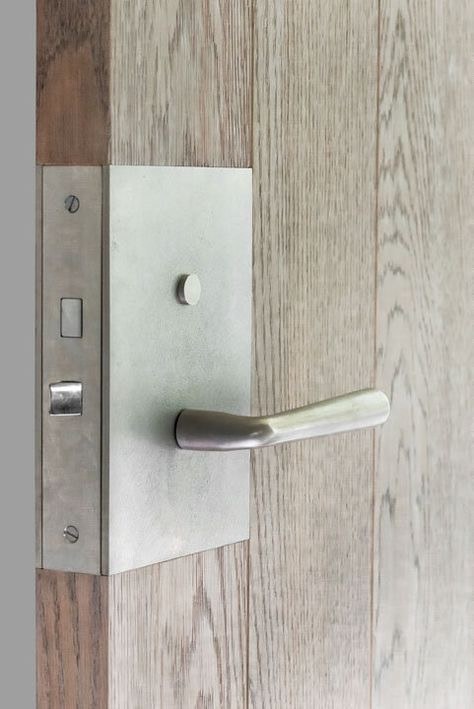
Plate proportion and finish플레이트 비례와 마감 -
4
Furniture required필요 가구
For the sofa we would like it made with reference to what we are sending. Please keep the design as spare as Donald Judd’s furniture.
We intend to place a desktop at which customers can experience the website freely. (Waist height.)
We would like a speaker built into the sofa, as in the last image.소파는 보내드리는 레퍼런스를 참고해서 제작하고자 합니다. 도널드 저드의 가구 처럼 간결한 디자인으로 부탁드립니다.
고객이 자유롭게 웹사이트를 경험 할 수있는 데스크탑을 배치하려 합니다. (허리 높이)
소파에는 마지막 이미지와 같이 스피커를 매립하고자 합니다.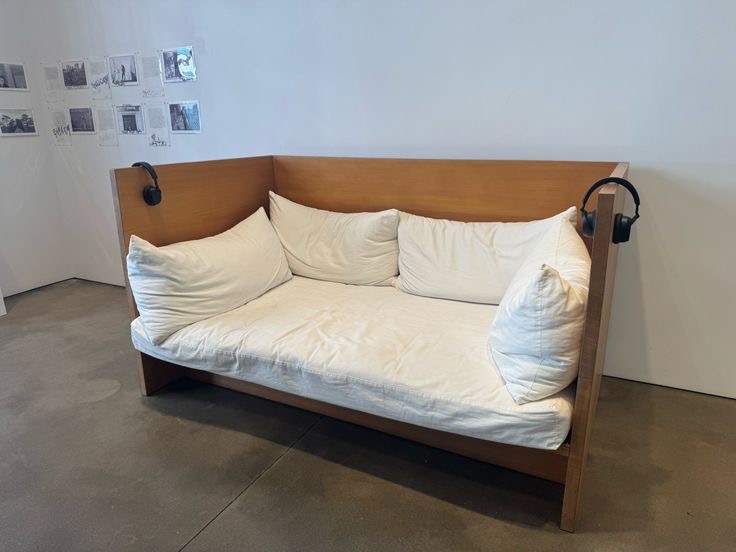
Sofa reference소파 레퍼런스 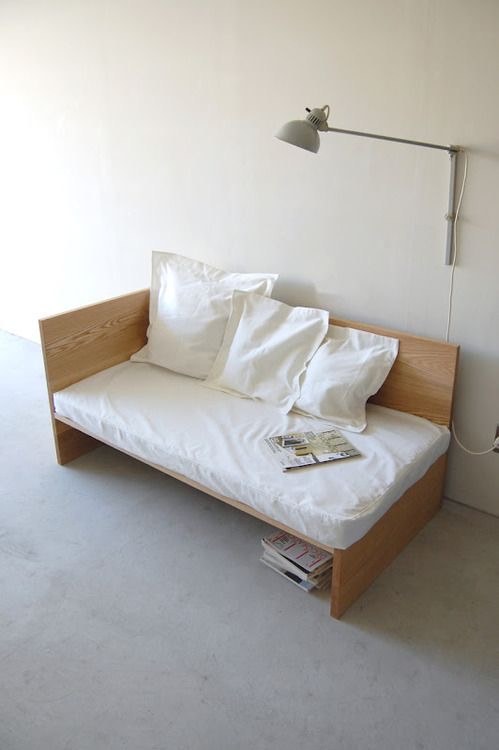
Sofa reference소파 레퍼런스 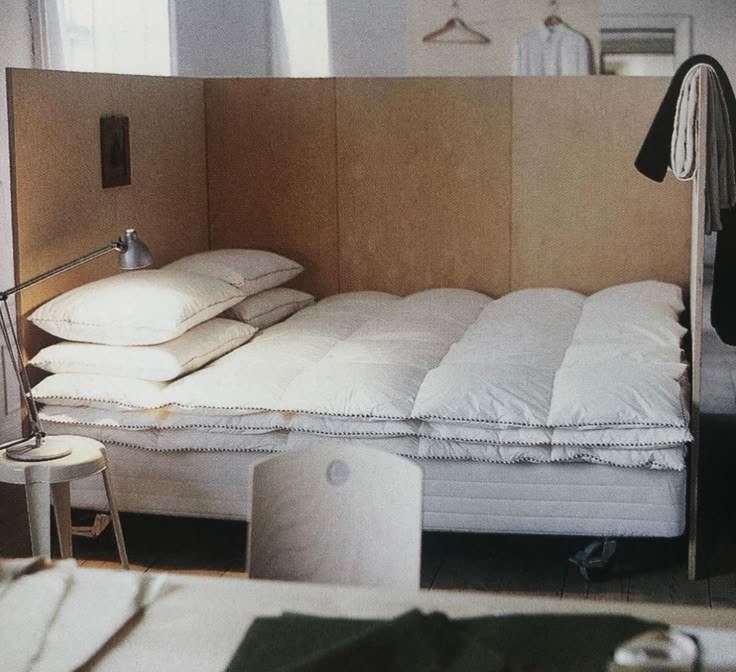
Sofa reference소파 레퍼런스 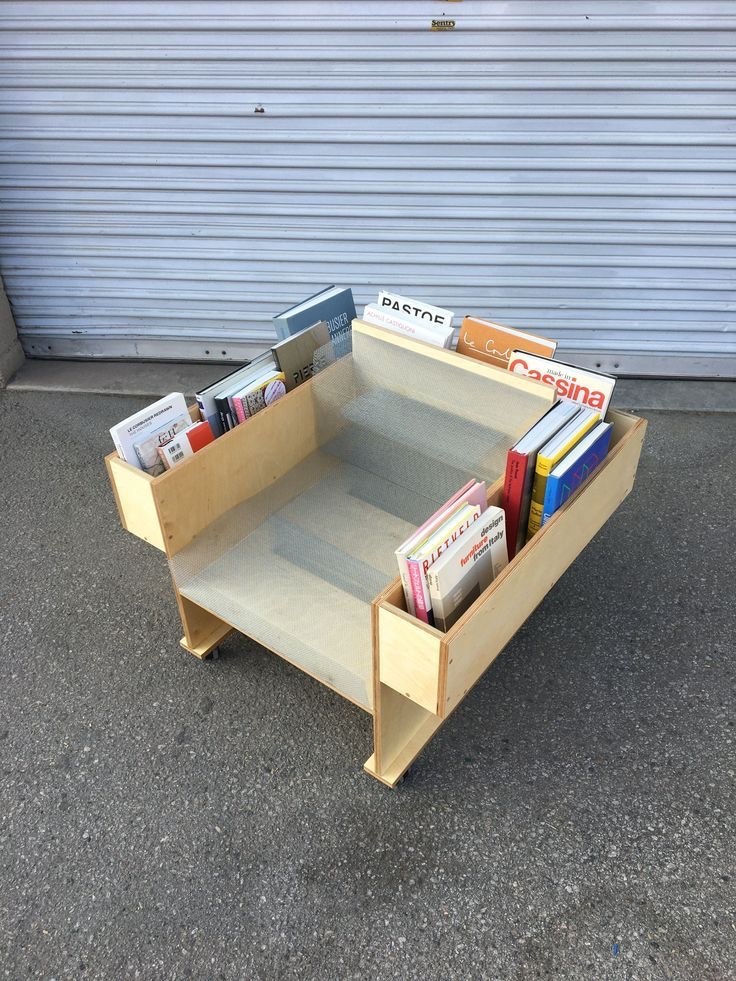
Sofa with book slots worked into it책이 끼워지는 소파 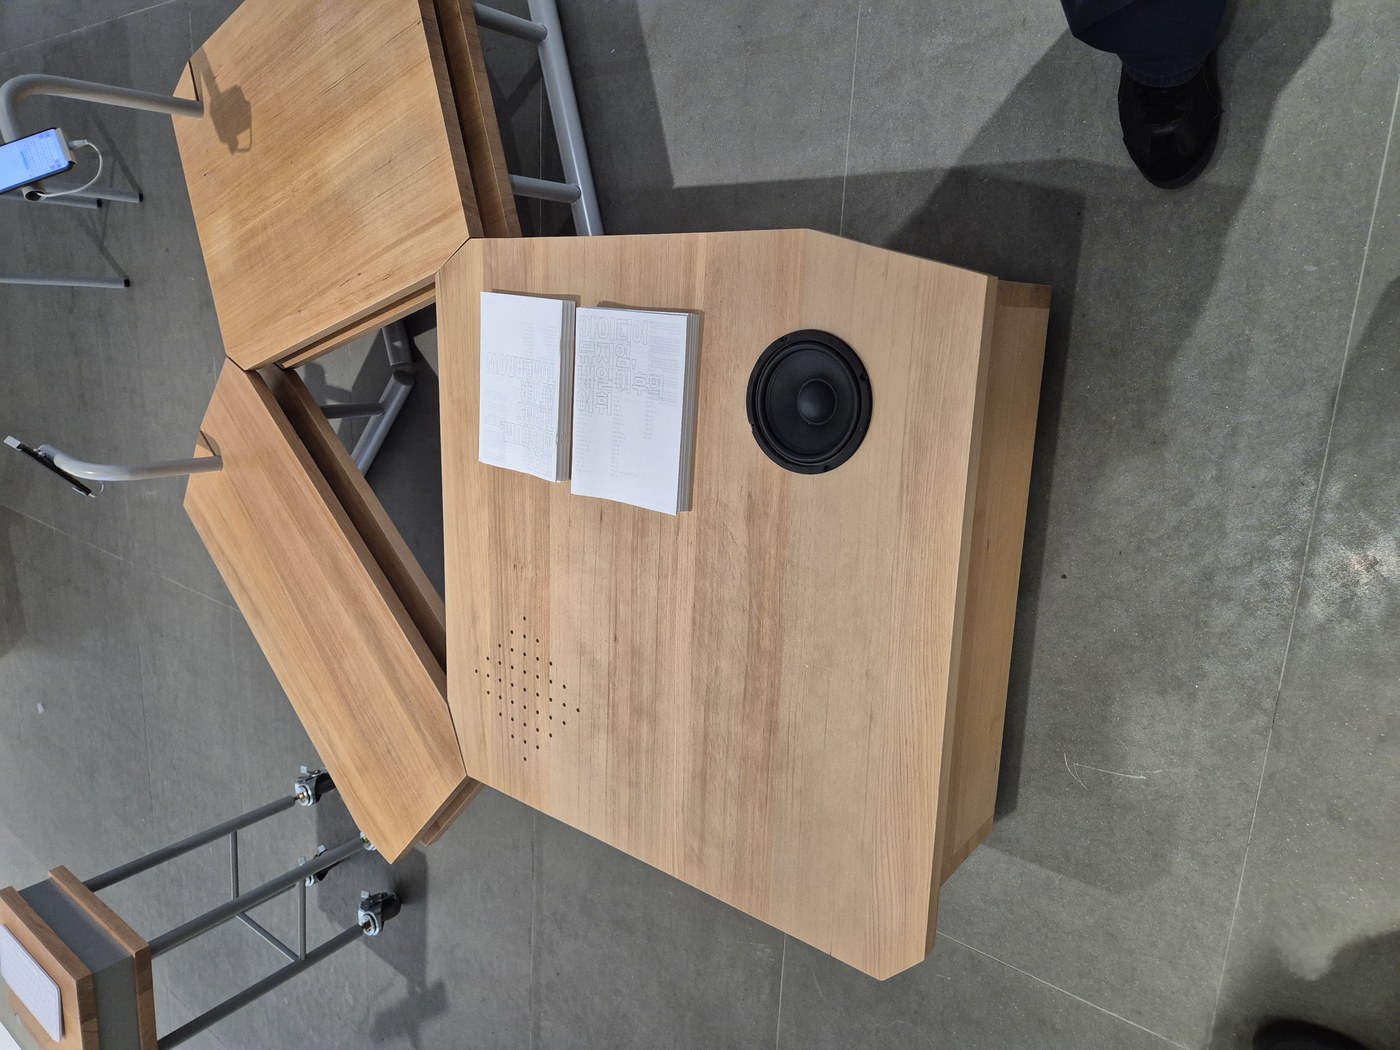
Speaker built into the seating좌석에 매립된 스피커 -
5
Kitchen주방
For the kitchen, please send an additional quotation and options for a minimal renewal.
Please tell us what the additional quotation would be for a kitchen reworked as simply as the images below.키친은 최소한으로 리뉴얼시 추가 견적과 옵션 부탁드립니다.
아래와 같은 간단한 형태로 주방을 고칠 경우 추가 견적이 얼마인지 알려주시기 바랍니다.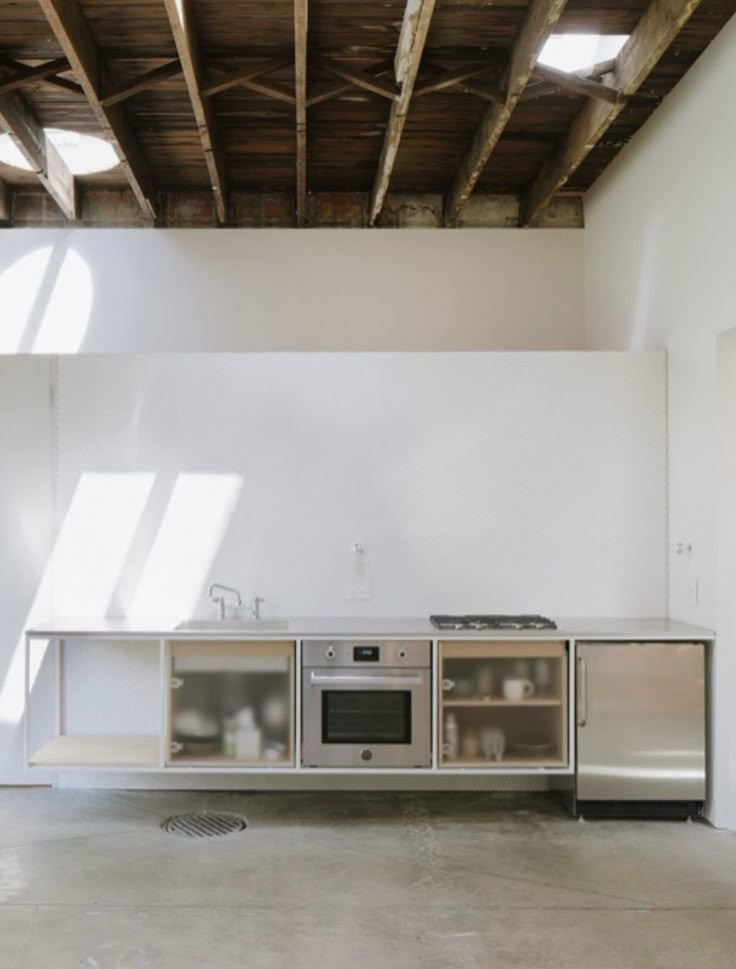
A single run, nothing more한 줄로 끝낸 구성 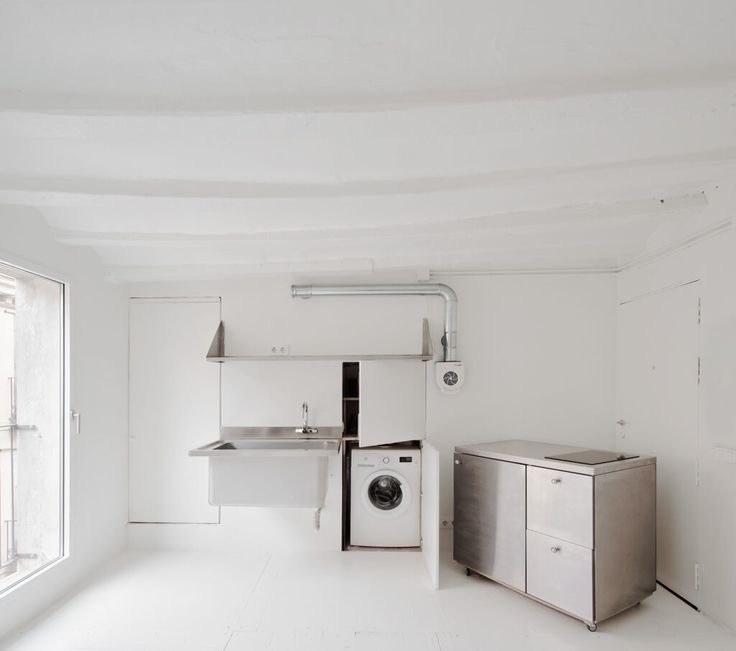
Shelf, sink, movable unit선반과 싱크, 이동식 유닛 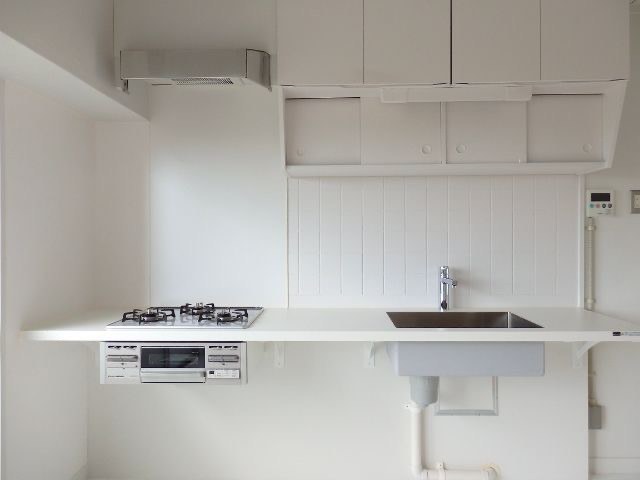
Worktop on brackets브래킷으로 받친 상판 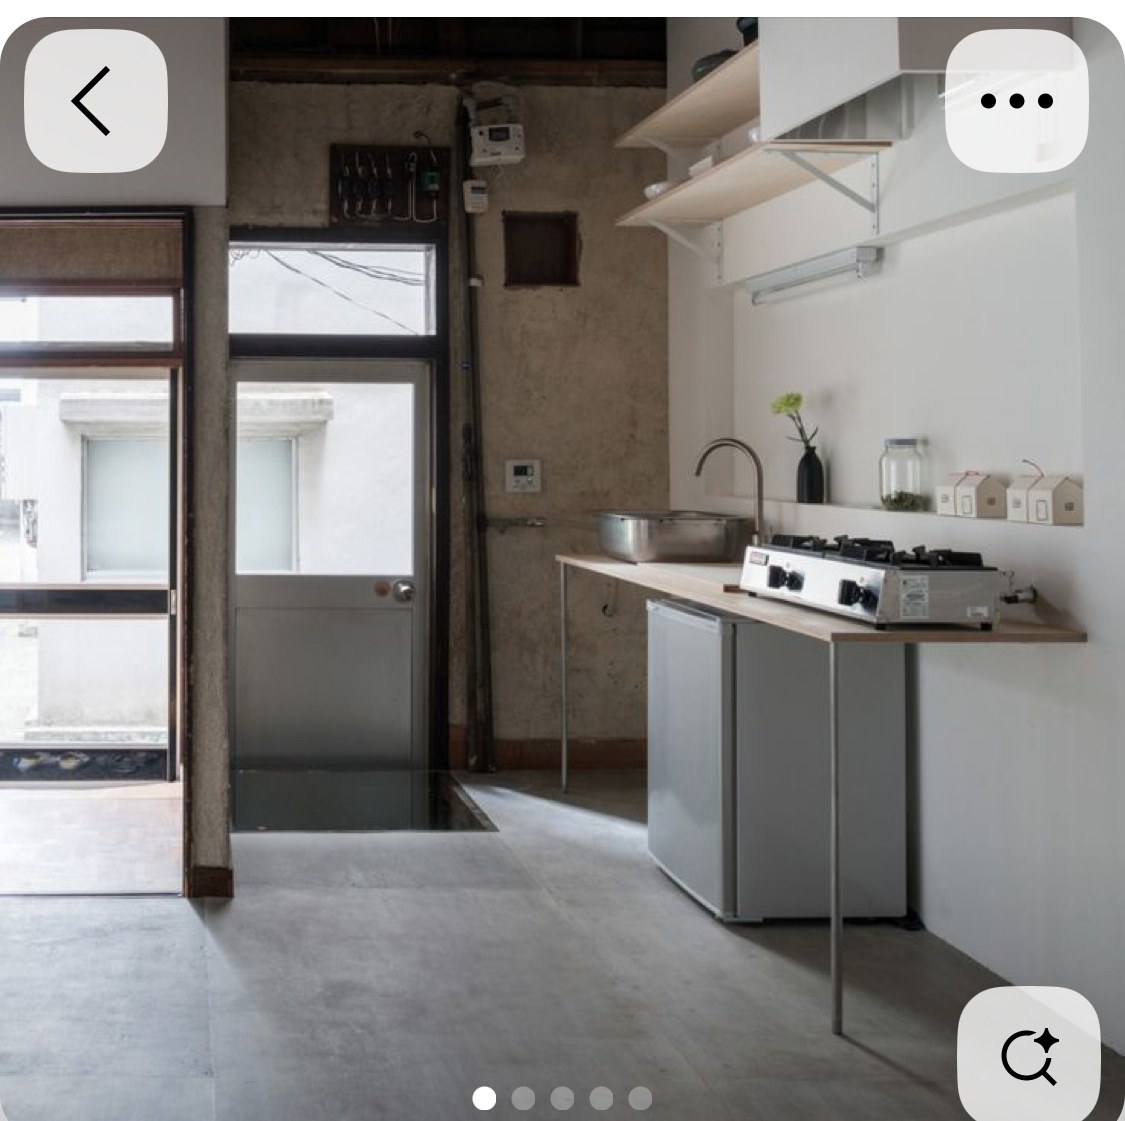
Asakusa, the same house아사쿠사, 같은 집 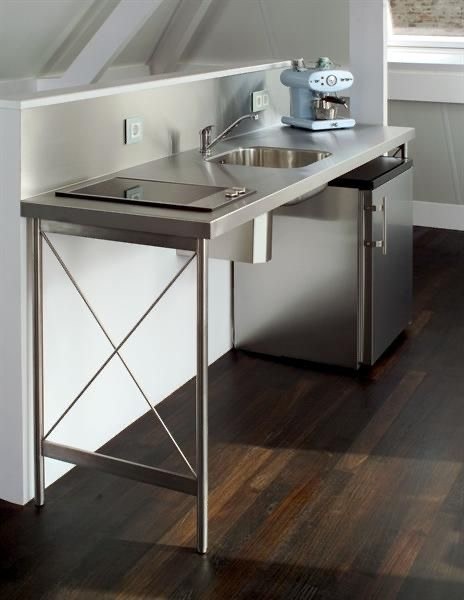
Steel top on a light frame가는 프레임 위의 스테인리스 상판 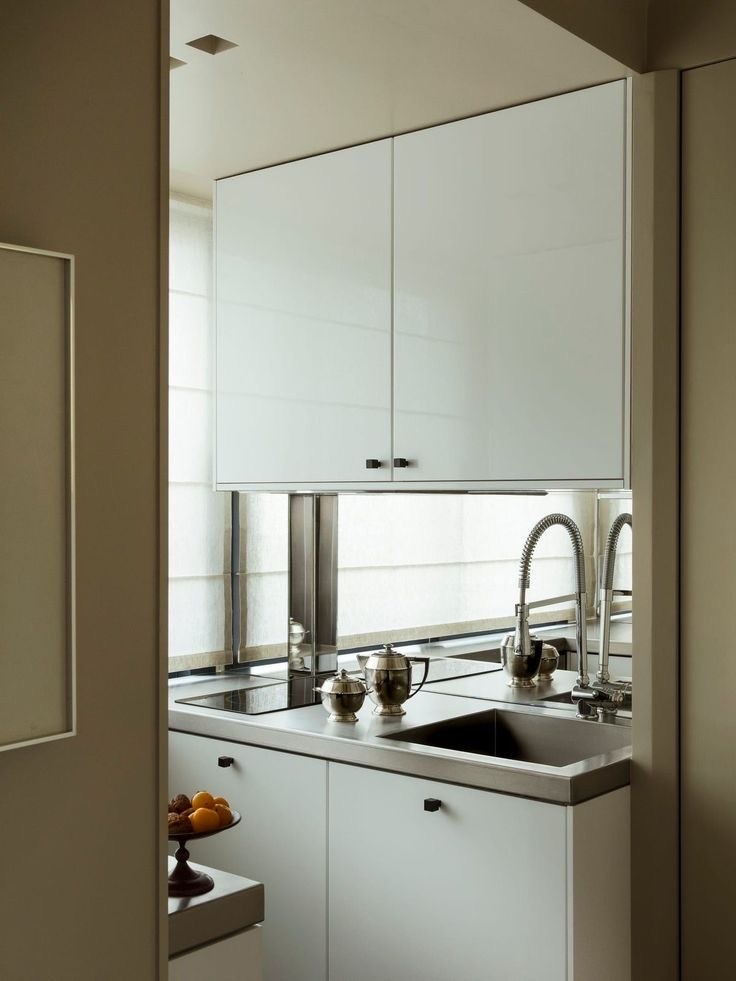
Upper cabinets and a steel worktop상부장과 스테인리스 상판 -
6
Interior detail and display zone내부 디테일 및 디스플레이 존
For the interior details, the display built from wall and column, the rounded lines, we would like to apply a detail that departs as far as possible from the ordinary and arrives at something precise and witty.
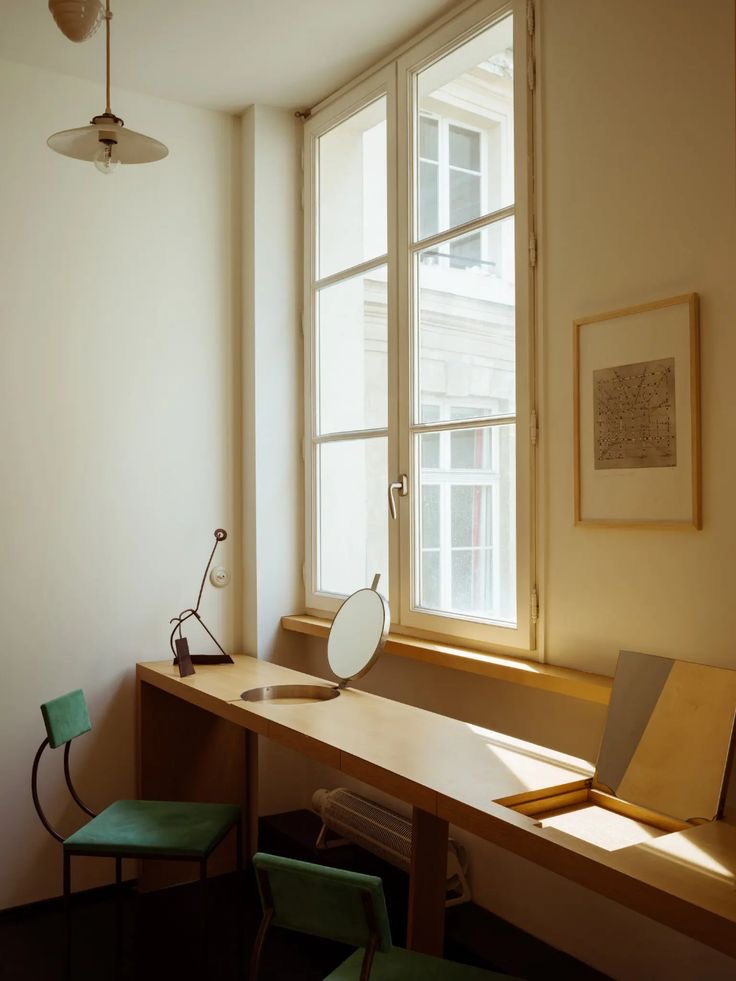
Beside the window we are thinking of a display of this kind. Please take the form from the first image and the finish from the second, the aluminium frame and textured glass.
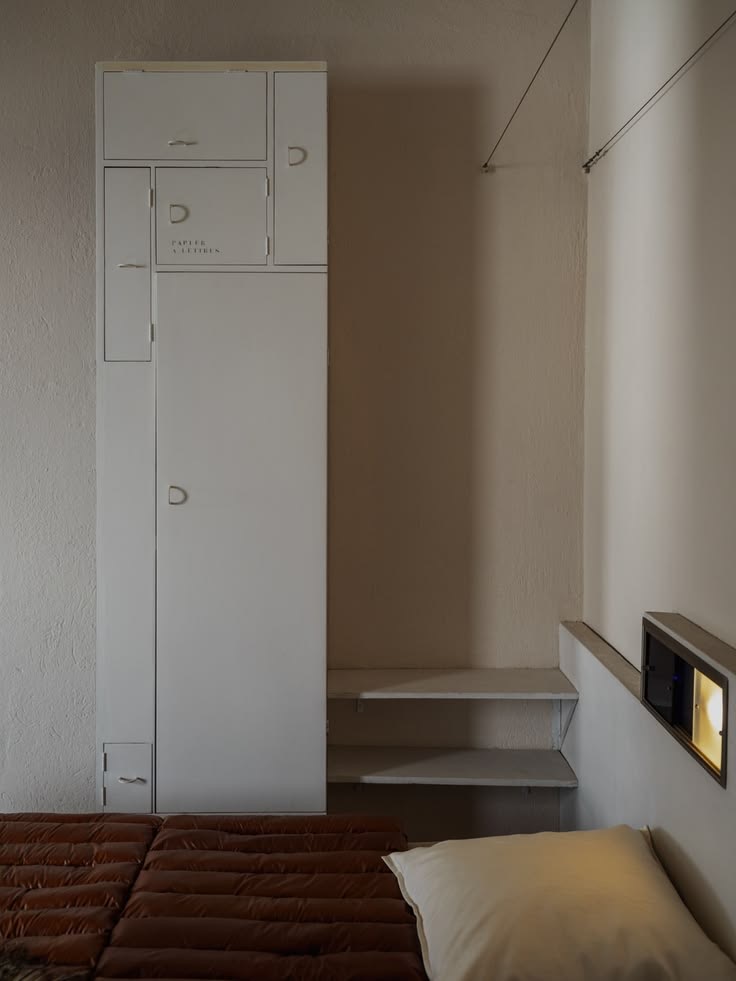
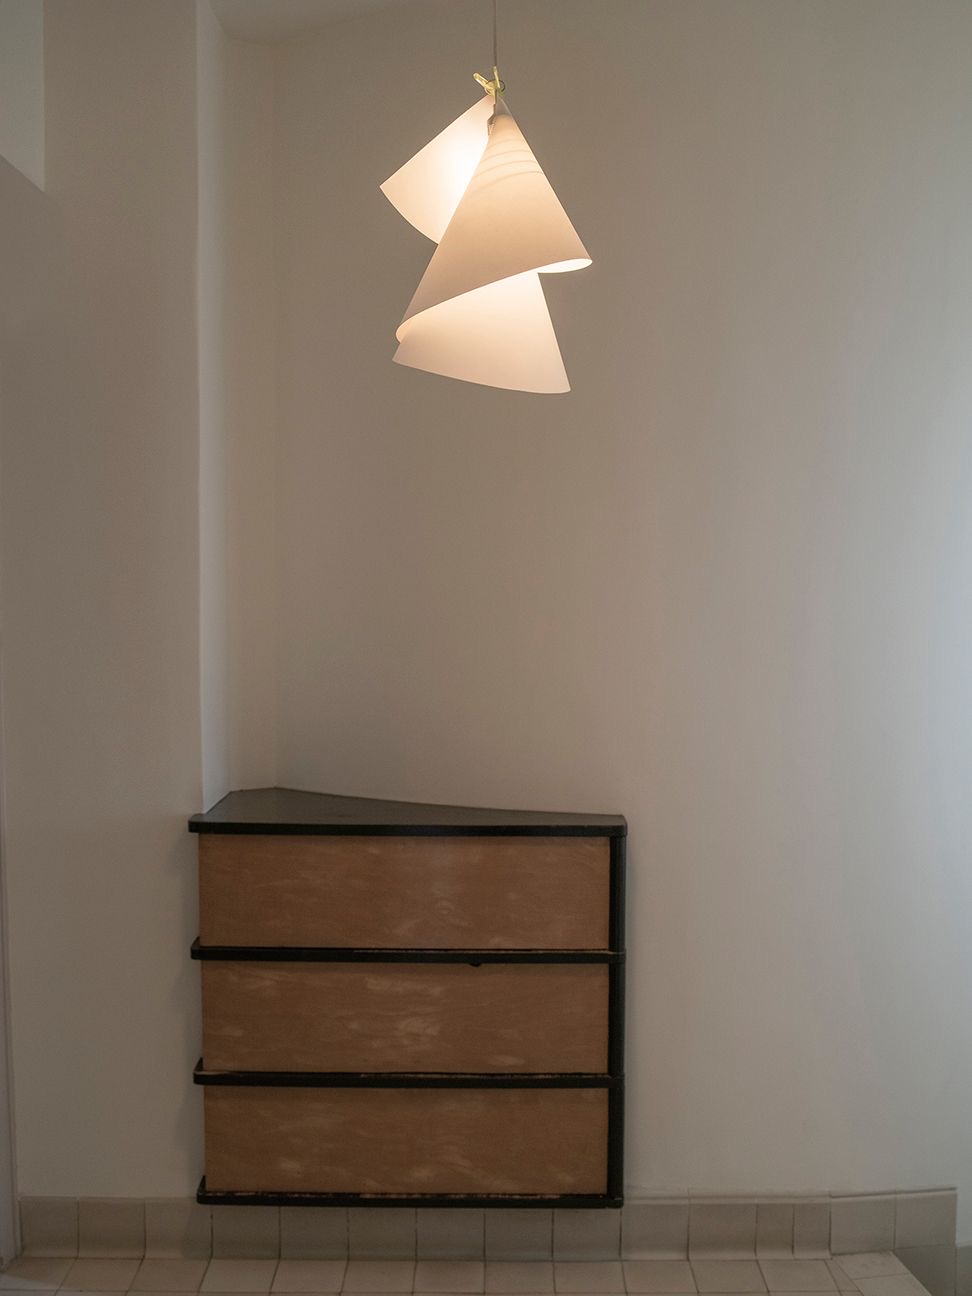
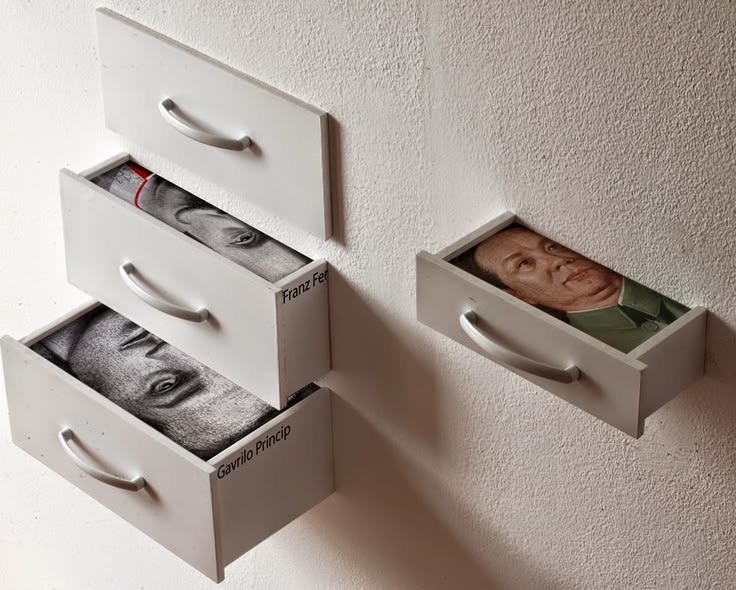
The drawer bank recessed into the wall, the third image, is one we particularly want to include.
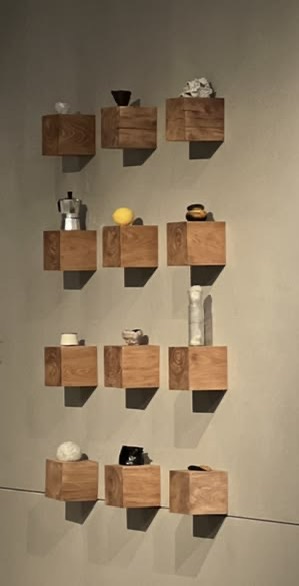
We also need a display zone of this kind, a shallow case hung on or recessed into the wall, holding small pieces, glazed where it needs to be.벽, 기둥을 사용한 진열장, 둥근 라인 등 내부 디테일은 최대한 평범함에서 출발한 정교하면서 위트있는 디테일을 적용하고자 합니다.
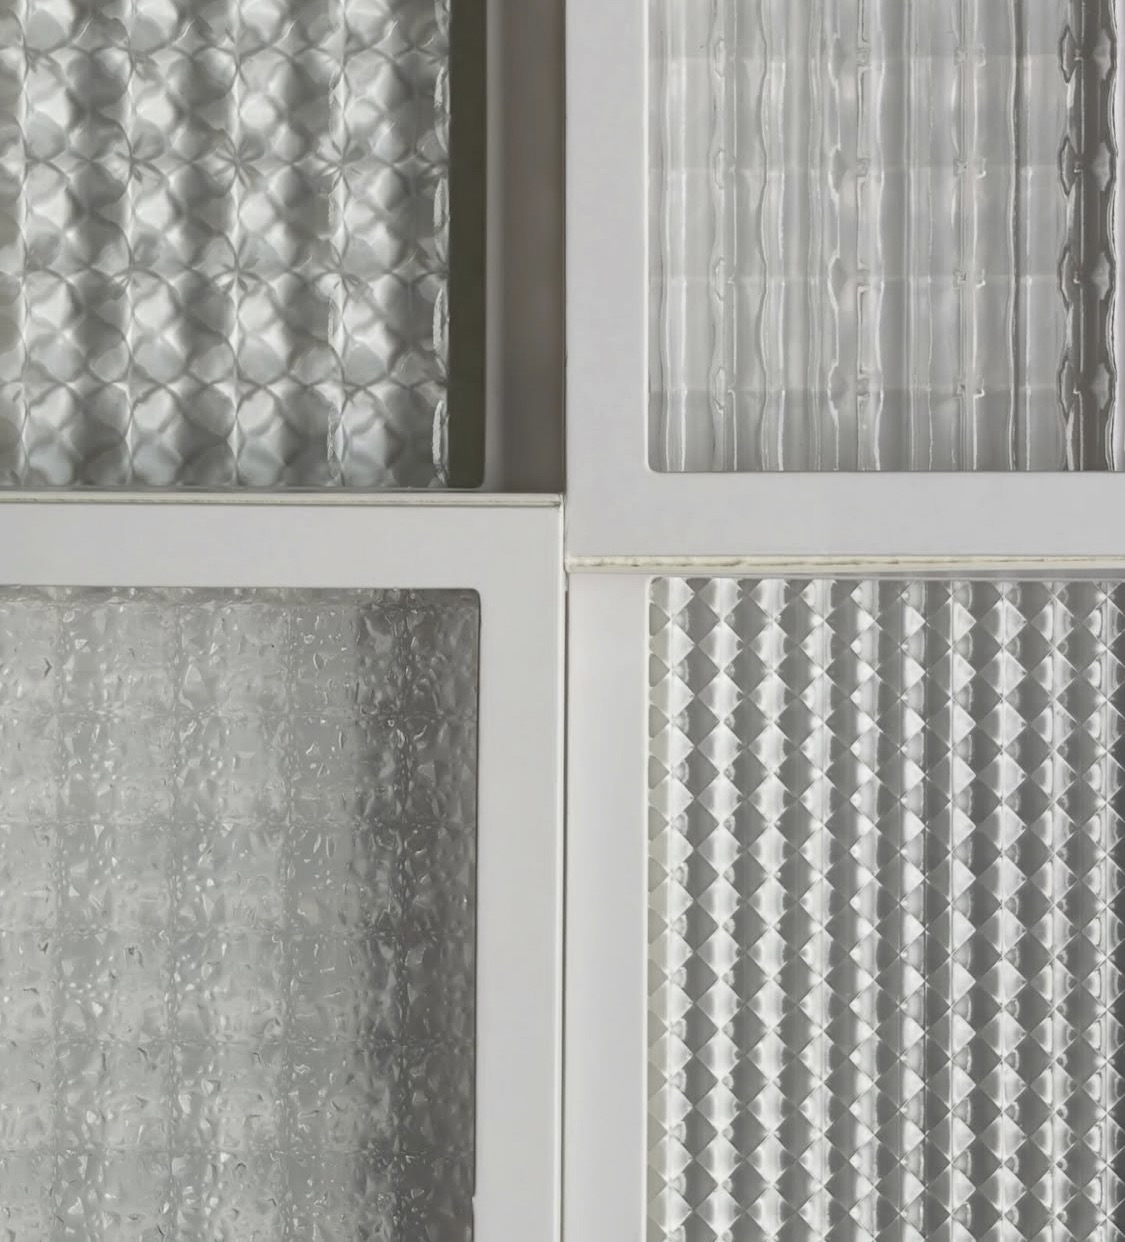
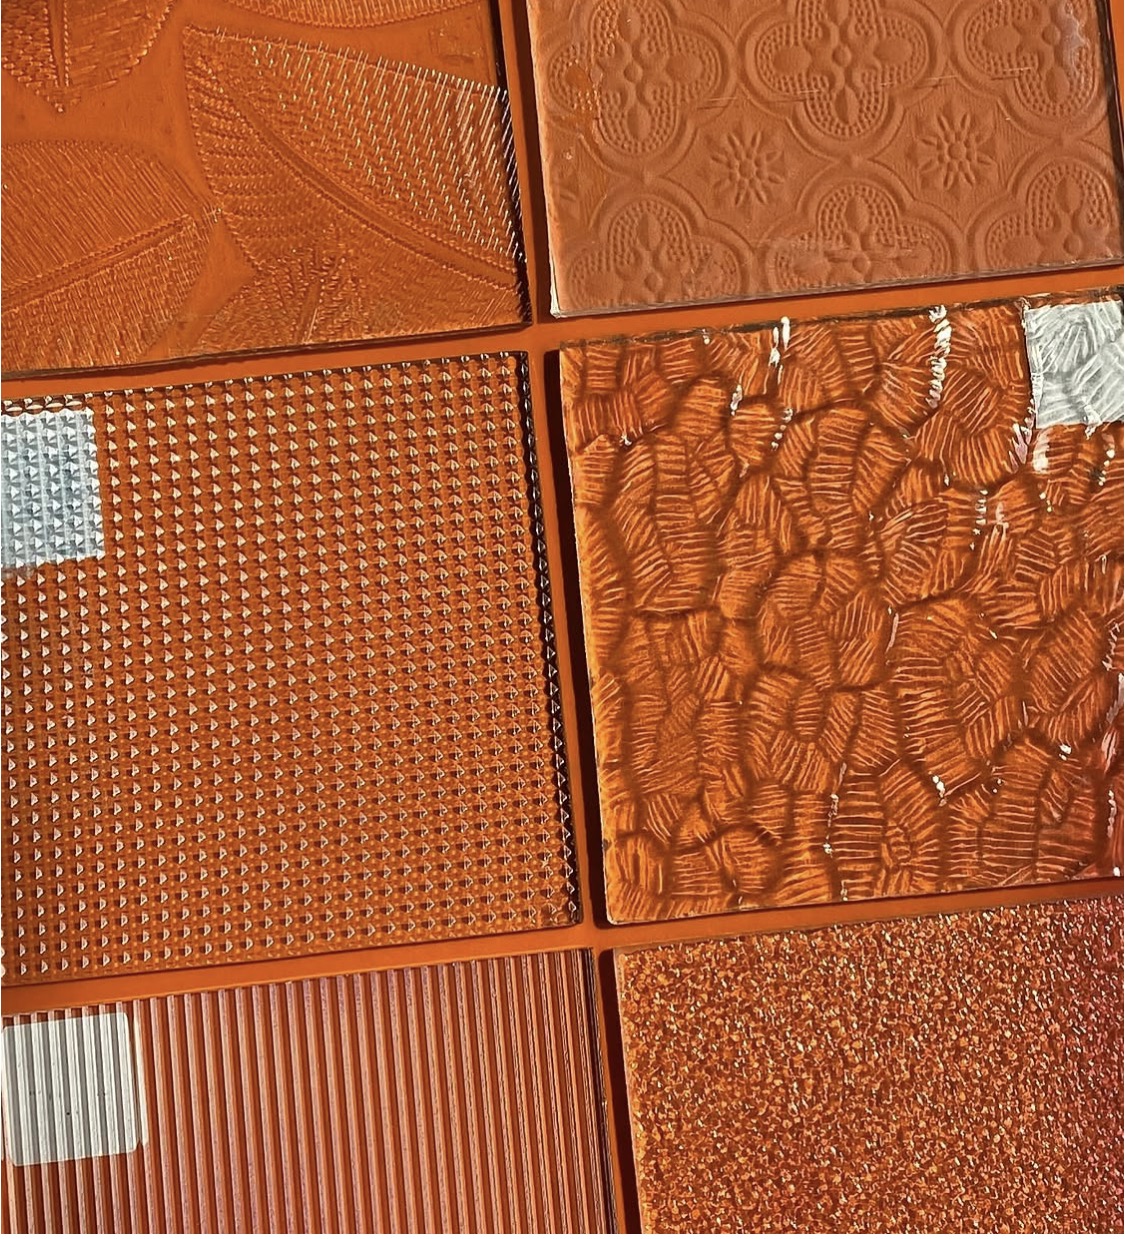
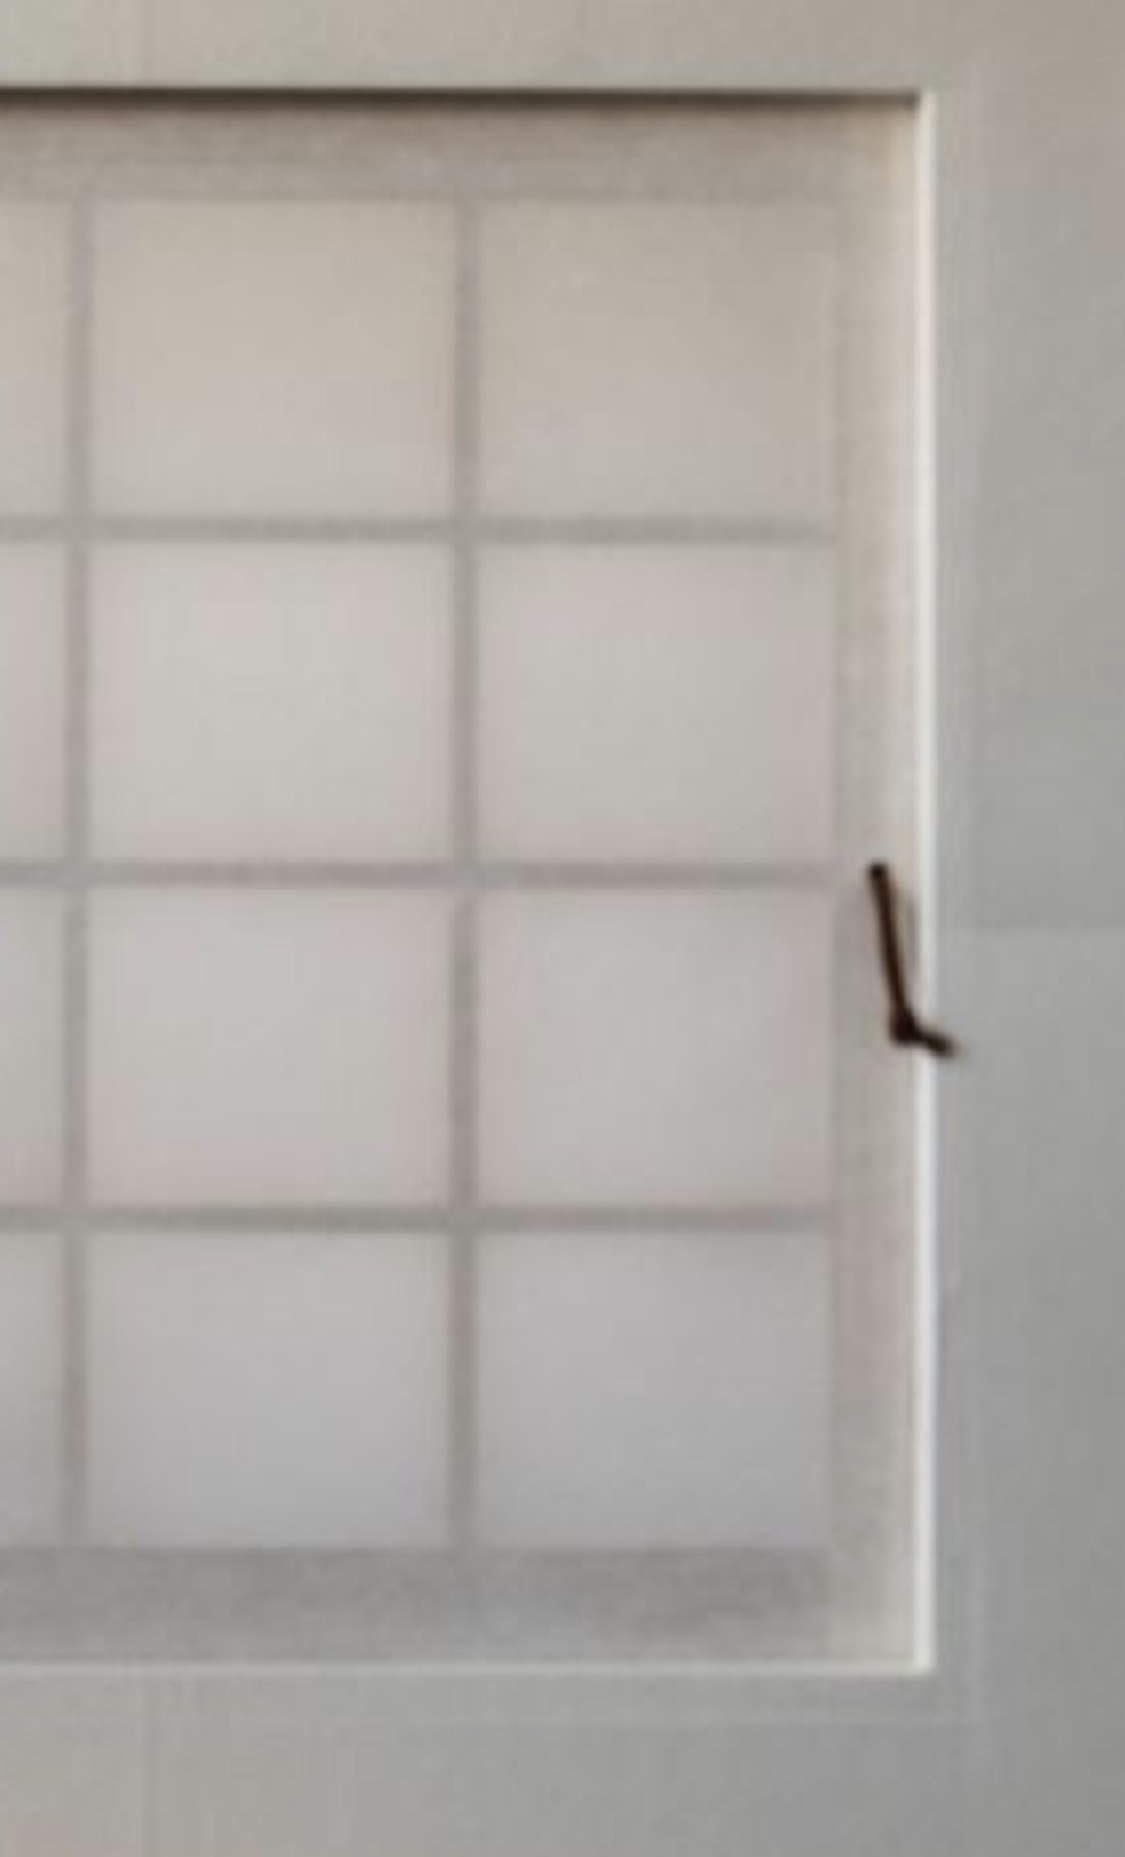
창 옆에는 이런 형태의 디스플레이를 두면 어떨까 생각하고 있습니다. 형태는 첫 번째 이미지를, 마감은 두 번째 이미지(알루미늄 프레임과 요철 유리)를 참고 부탁드립니다.
벽에 매입된 서랍장(세 번째 이미지)은 꼭 반영하고 싶은 항목입니다.
이런 형태의 디스플레이 존도 필요합니다. 벽에 걸거나 매입하는 얕은 진열 박스에 작은 오브제를 두고, 필요한 곳은 유리로 덮는 방식입니다.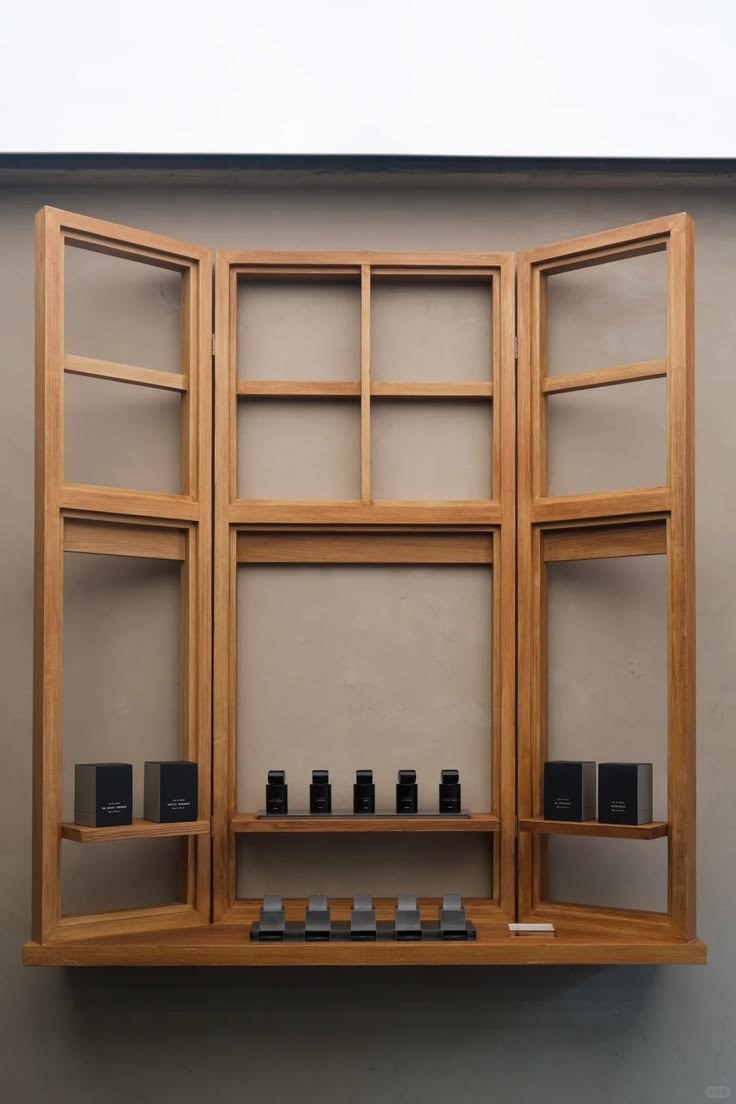
Form — window-frame display built into the wall형태 — 벽에 짜 넣은 창틀형 진열장 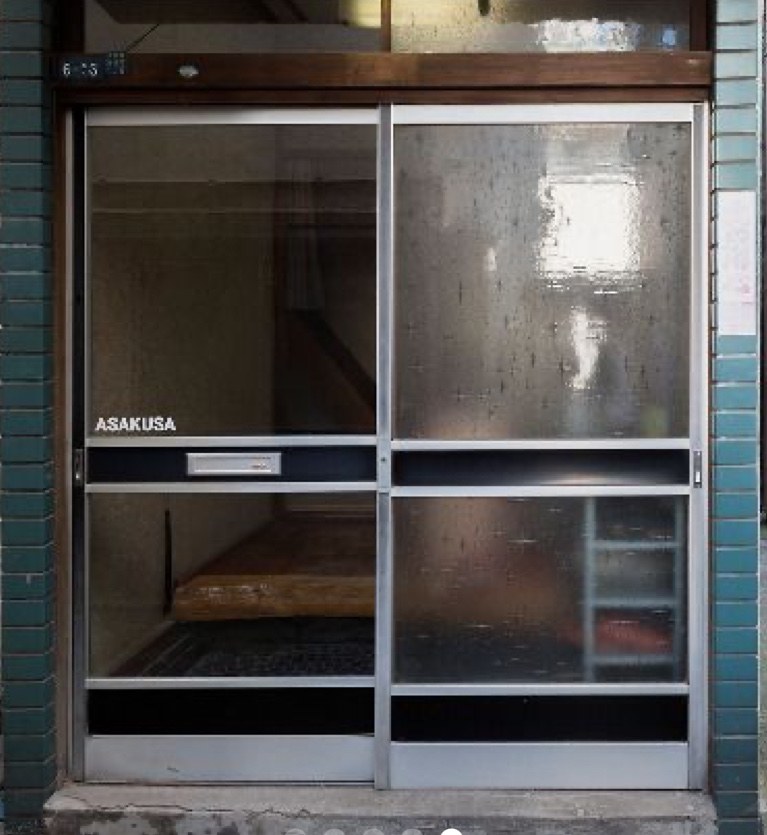
Finish — aluminium frame and textured glass마감 — 알루미늄 프레임과 요철 유리 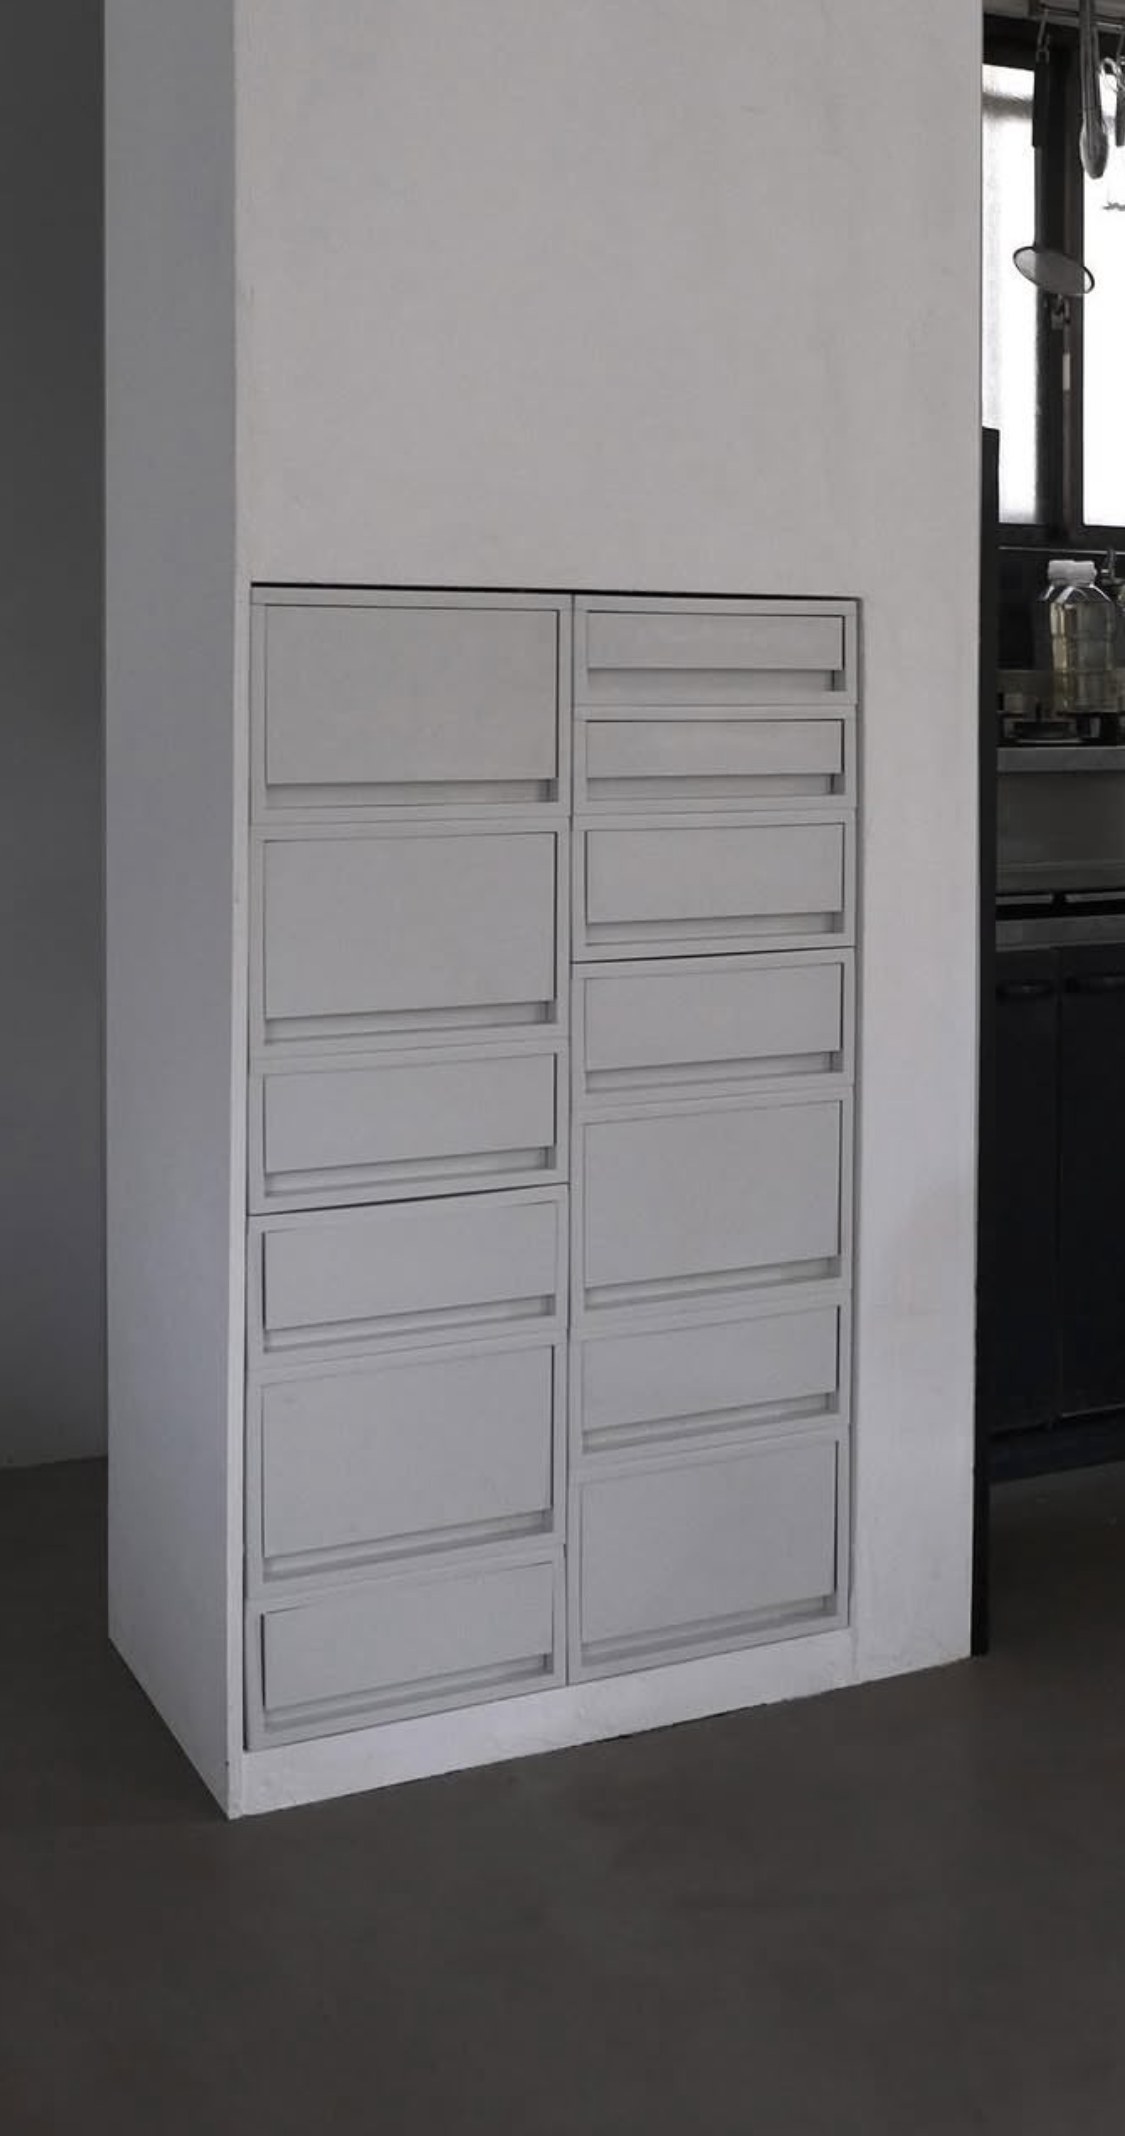
Drawer bank recessed into the wall — we particularly want this벽에 매입된 서랍장 — 꼭 반영하고 싶은 항목 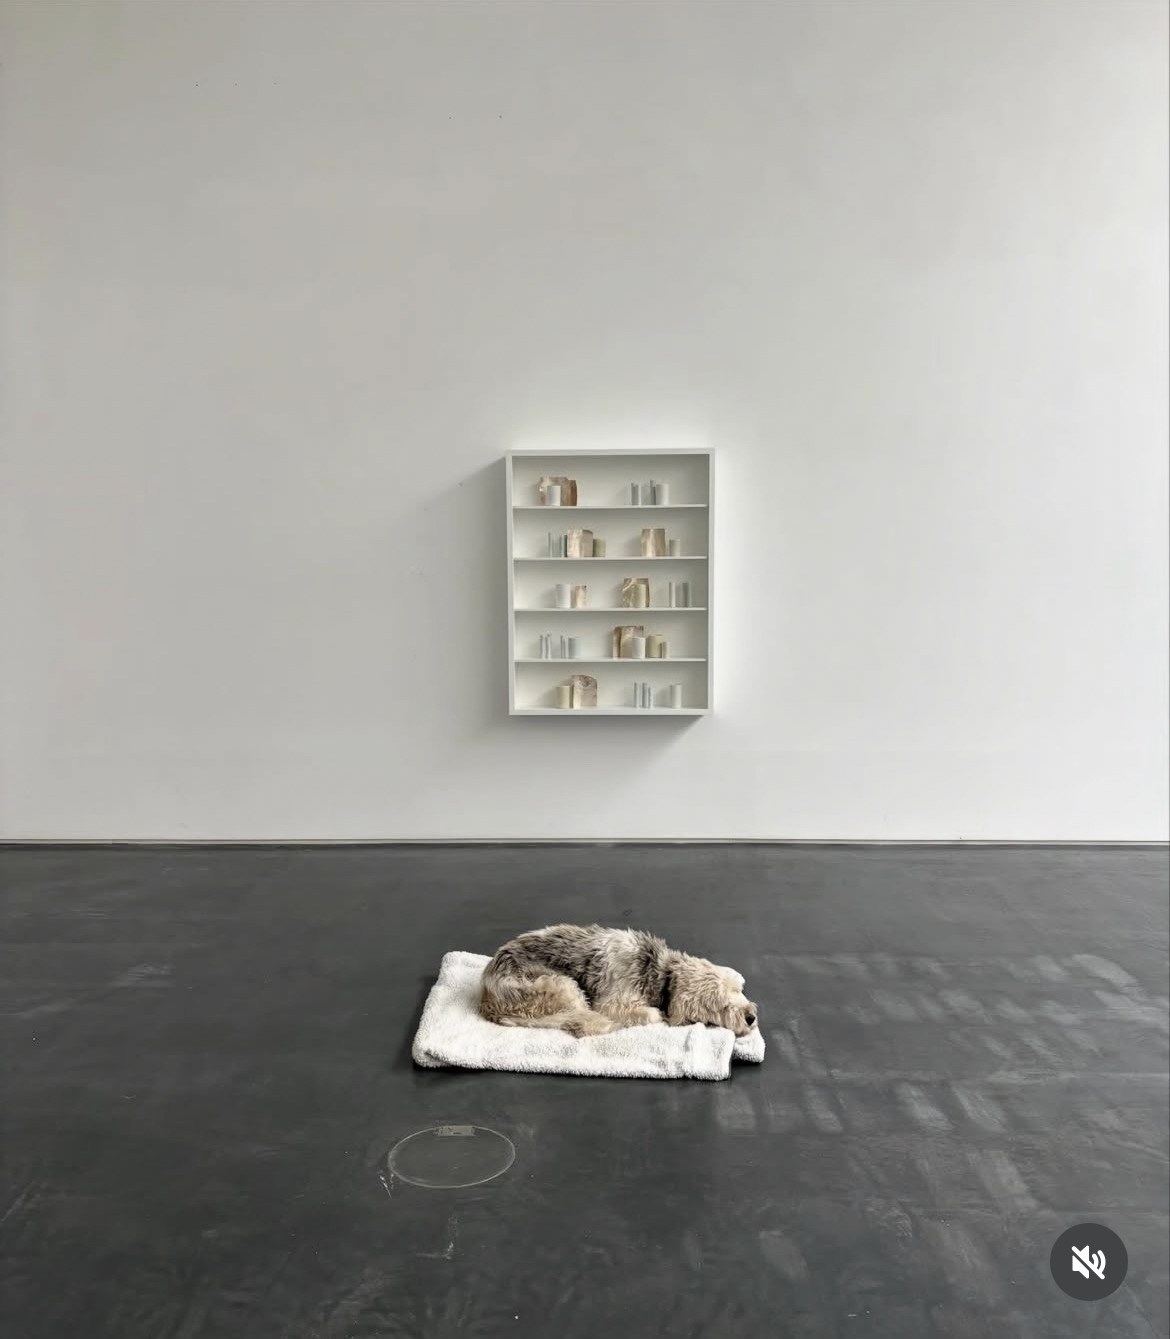
Shallow case hung on the wall벽에 거는 얕은 진열 박스 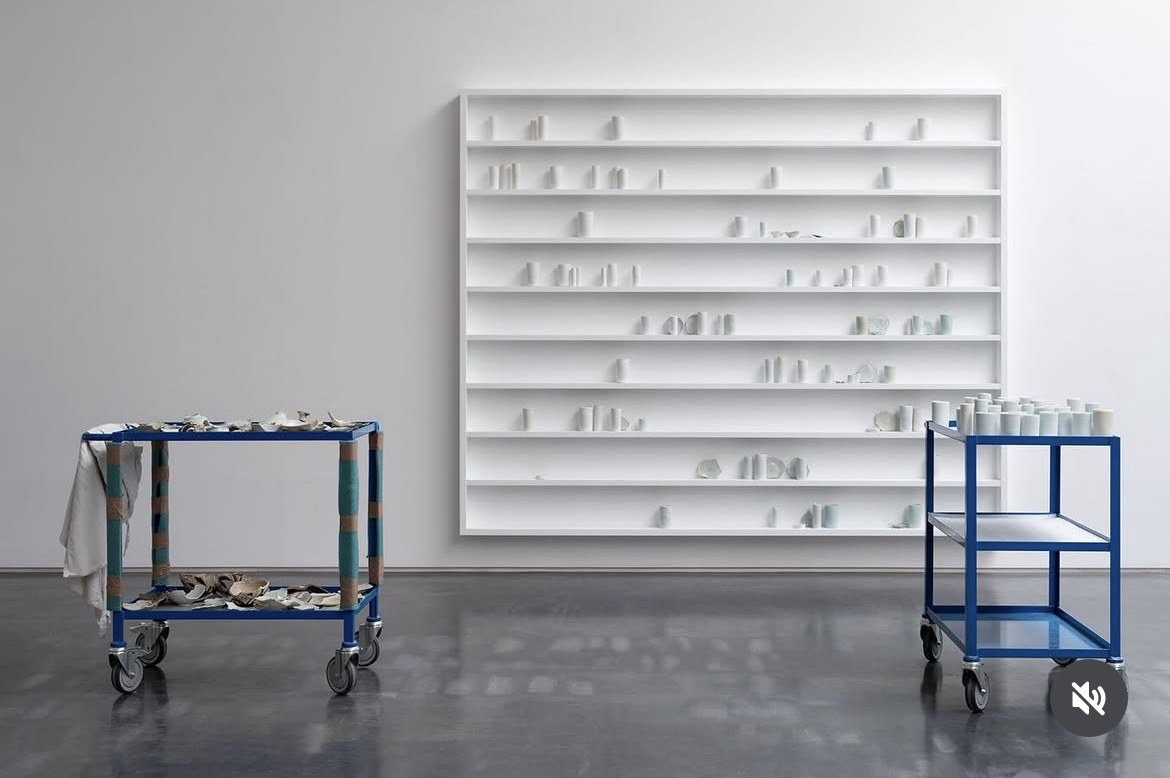
The same at wall scale벽 전체 스케일로 확장한 경우 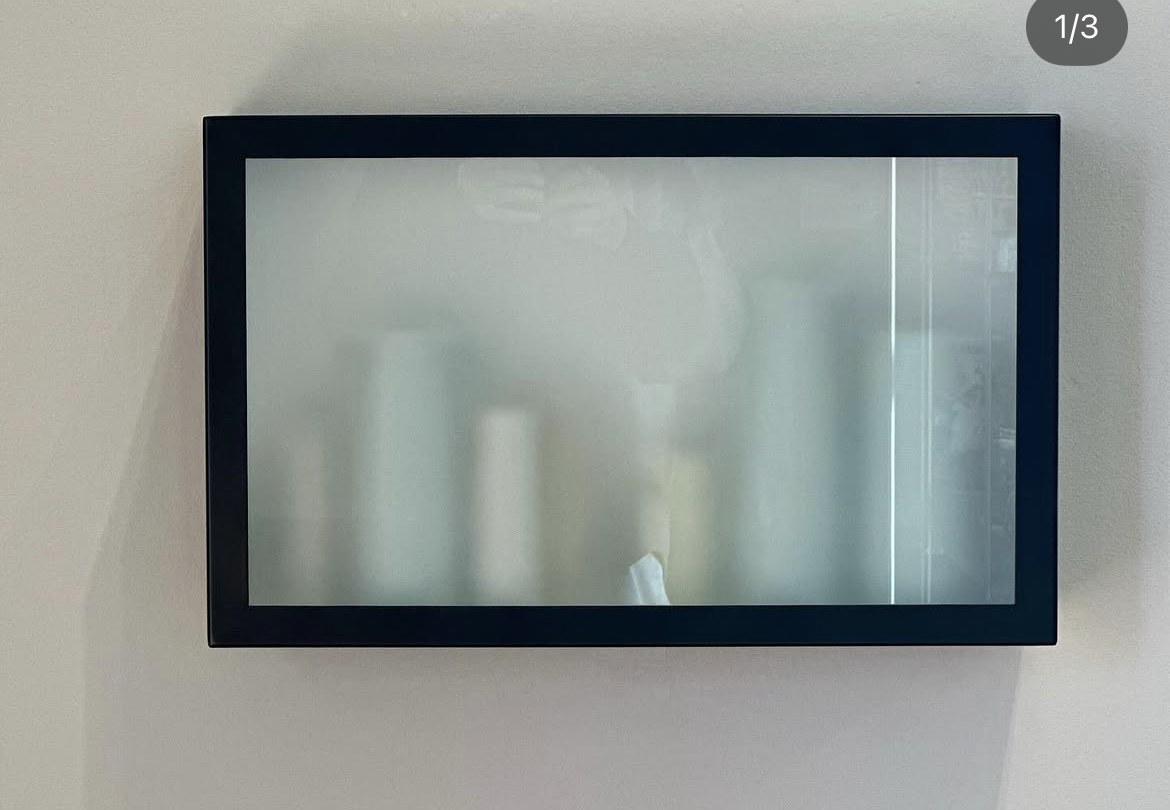
Glazed case유리로 덮은 케이스 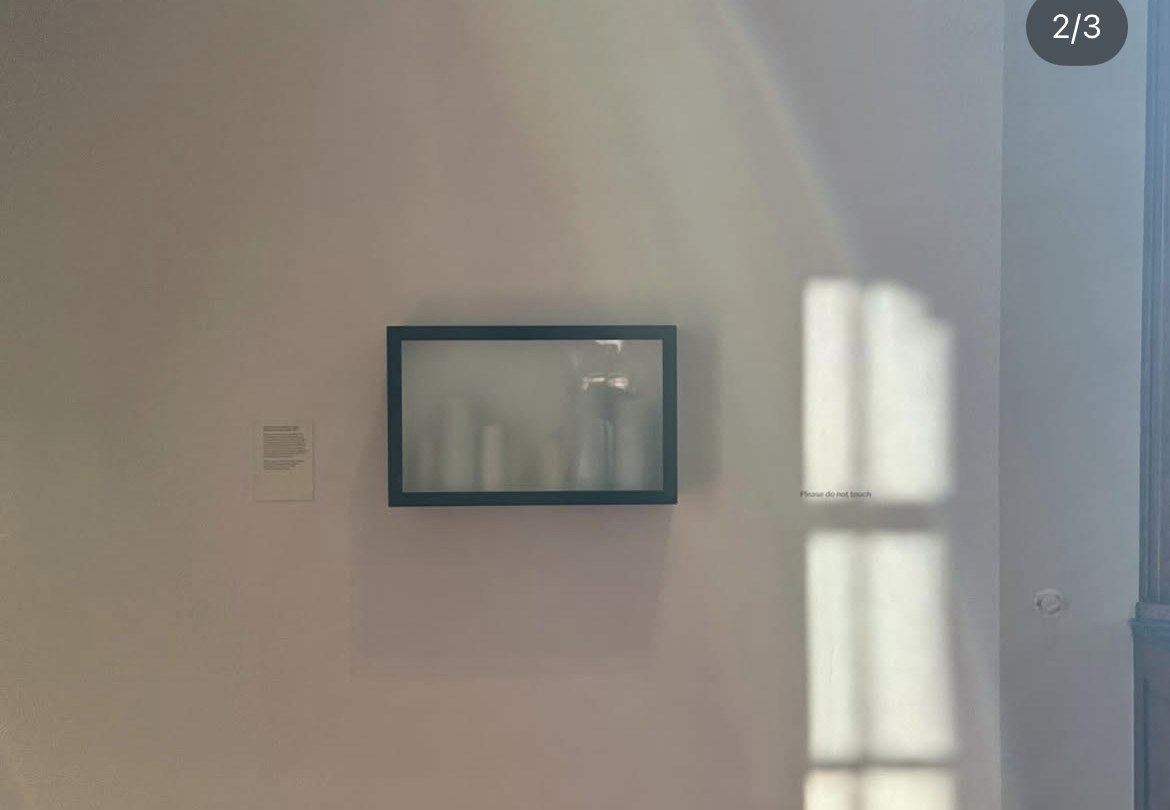
The same, in the room같은 케이스, 공간에서 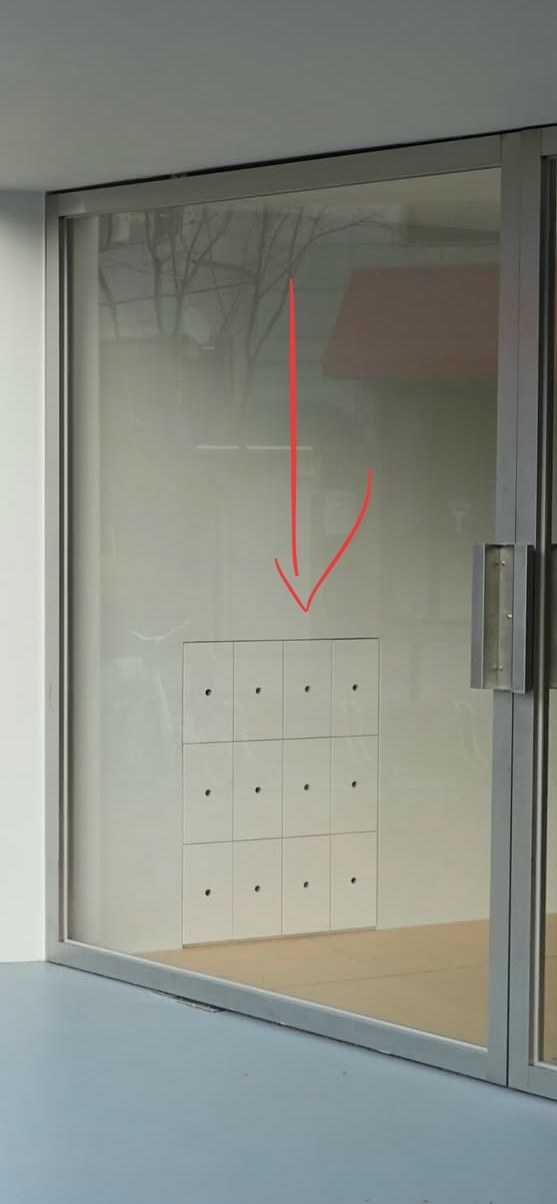
Multi-door cabinet set behind glass유리 안쪽에 놓인 다중 도어 수납장 -
7
Narrow display at the column기둥 쪽 네로우 디스플레이
At the column we would like a narrow display of this kind. For the shelf surfaces we would also like to try glass block, or fragments of tile, set into the frame or laid on top of it.
The last two images are lighting, but we would like to invert that structure, the glass plate held at its corners by wire clips, and use it as the shelf of the column cabinet.기둥 쪽에는 이런 형태의 네로우한 디스플레이를 두고자 합니다. 바닥면은 유리블럭이나 타일 조각을 끼우거나 얹는 형태로도 해보고 싶습니다.
마지막 두 이미지는 전등으로 활용한 예이지만, 이 구조를 뒤집어 기둥 쪽 장식장의 선반으로 적용하고자 합니다. 유리판을 네 모서리에서 철사 클립으로 받치는 방식입니다.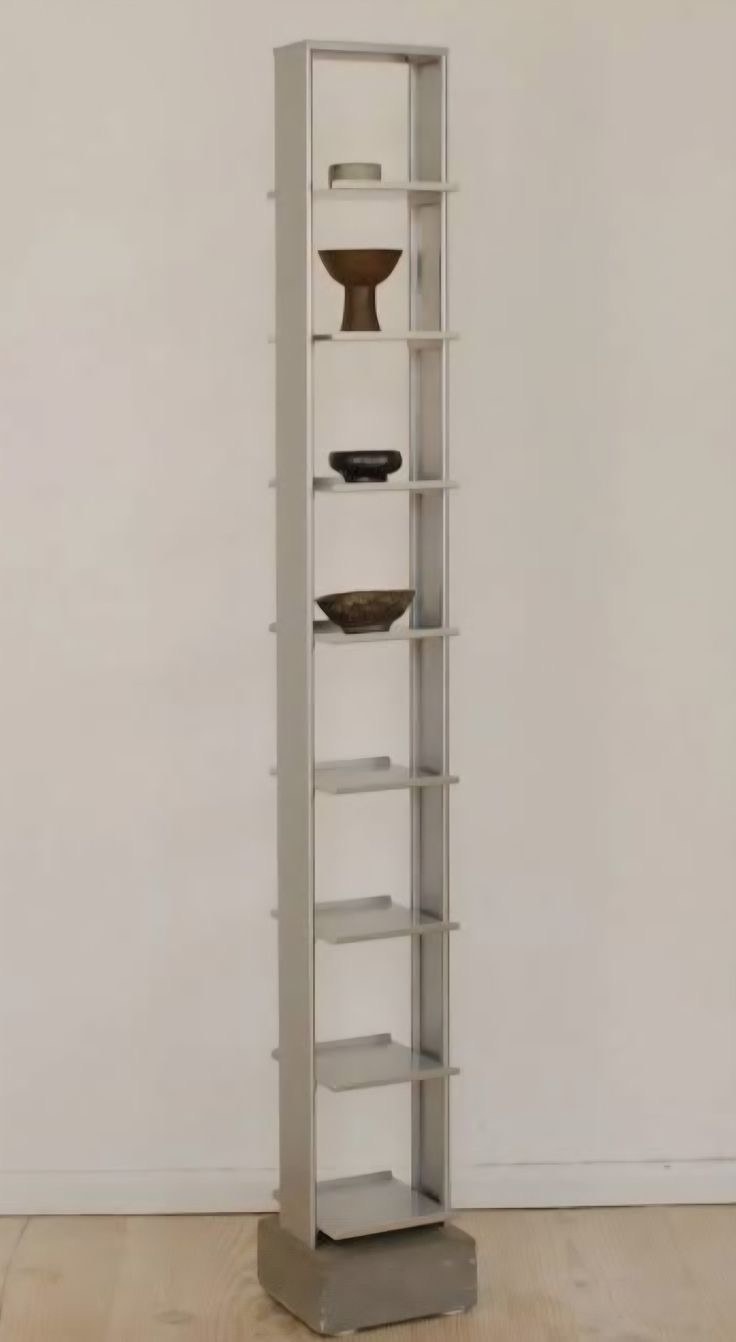
Narrow metal column shelf좁은 금속 기둥형 진열대 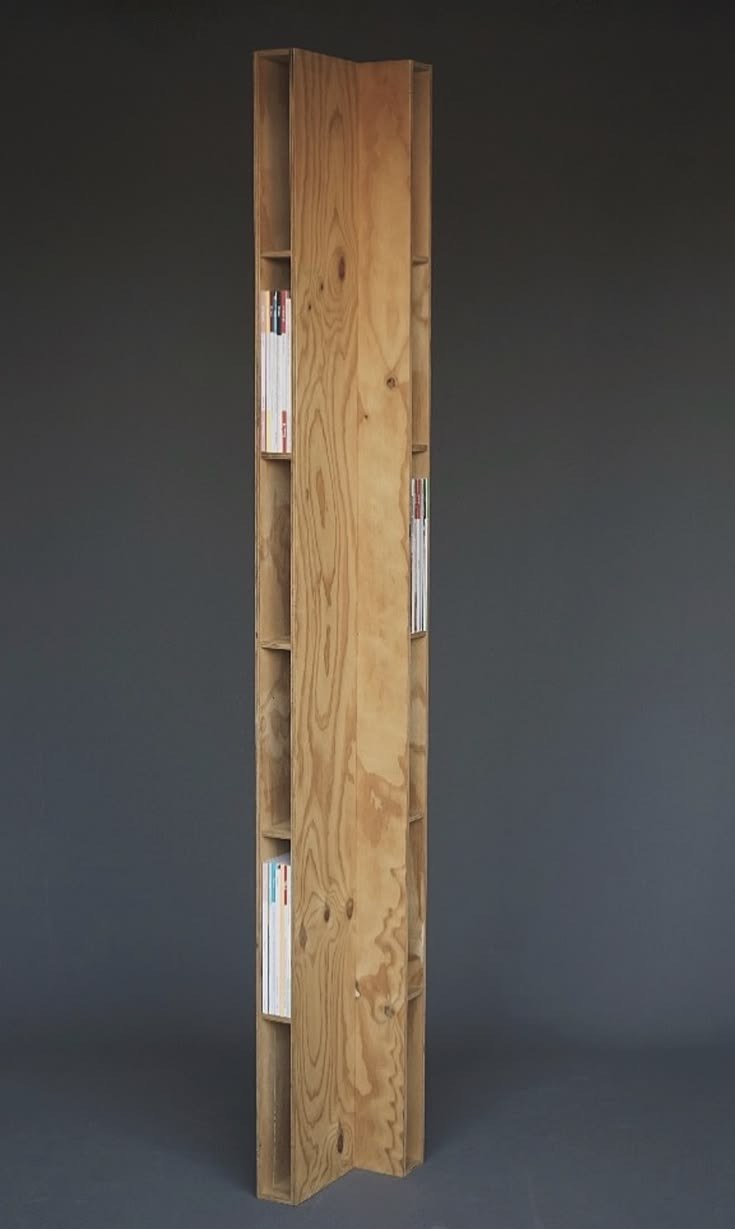
The same in plywood합판으로 만든 같은 형식 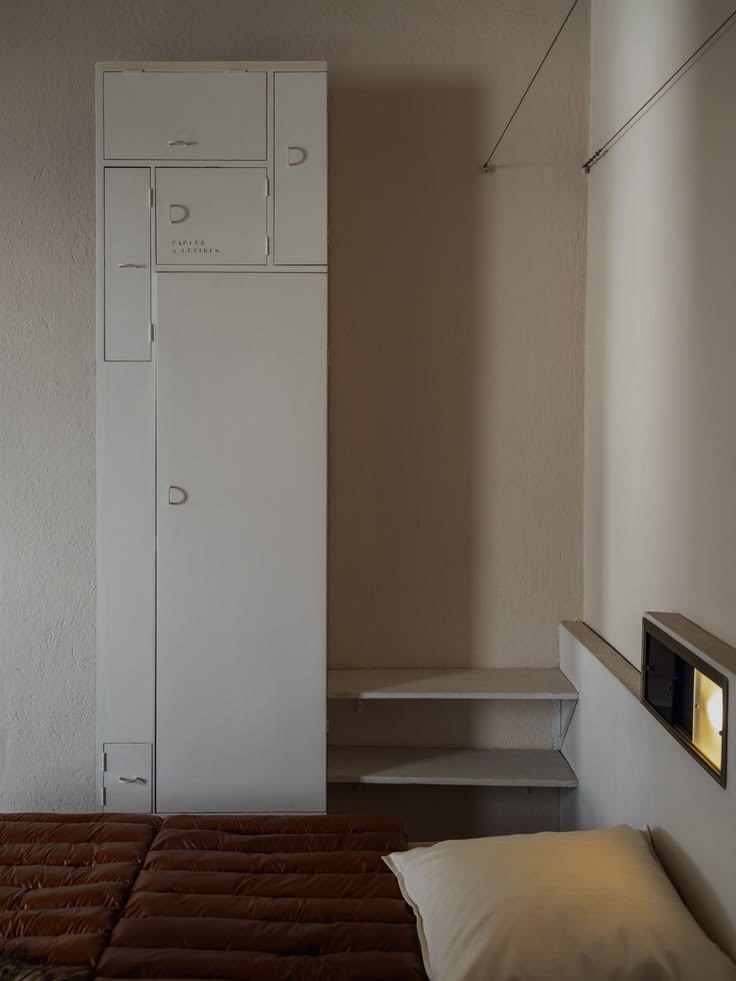
Tall cabinet of small drawers작은 서랍이 모인 키 큰 수납장 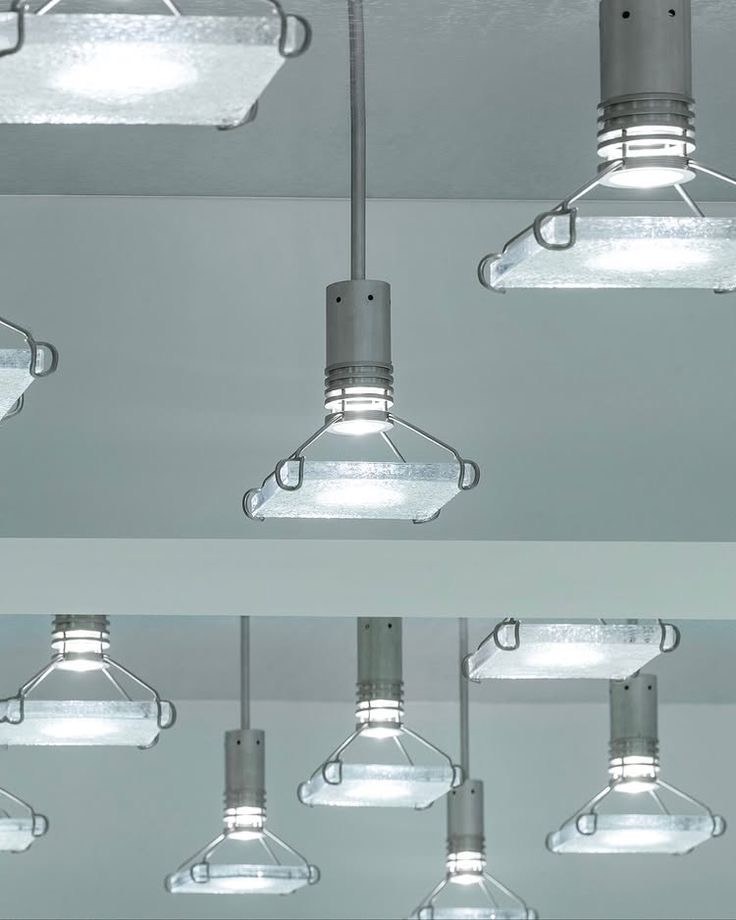
The structure to invert, glass held by wire clips뒤집어 적용할 구조, 철사 클립이 받치는 유리판 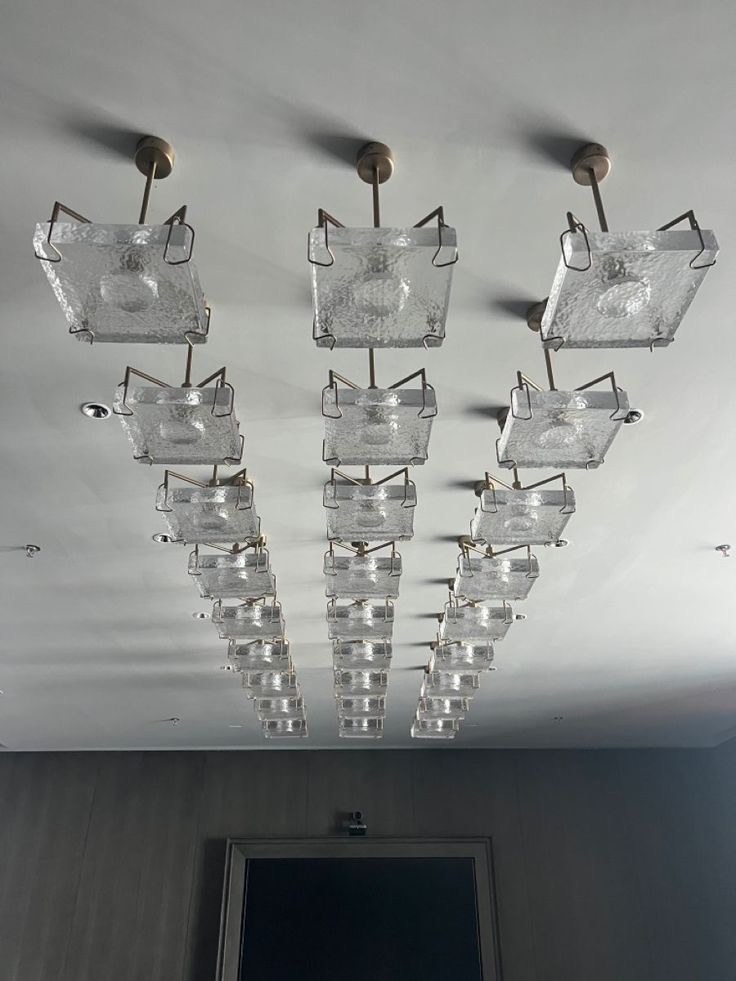
The same, stacked같은 구조를 여러 단으로 쌓은 예 -
8
Other details그 외 디테일
For the curtains we propose a design in the form of a cloth cut exactly to the required size, with eyelets set into the corners of the fabric, connected to rings, so the corner folds over as it hangs.
For the stair, we would like the sculptural end of the handrail made as though a bird were perched on it, cast in aluminium by the artist Kim Gyun-cheol.커튼은 필요 크기에 딱 맞게 재단된 천의 모서리에 아일렛을 달고 고리에 연결하여 모서리를 접어 거는 면의 형태를 적용한 디자인을 제안 드립니다.
계단은 난간 끝 조형부를 새가 앉아 있는 듯한 형태로 하고자 하며, 김균철 작가의 알루미늄 주물 작업으로 진행하고자 합니다.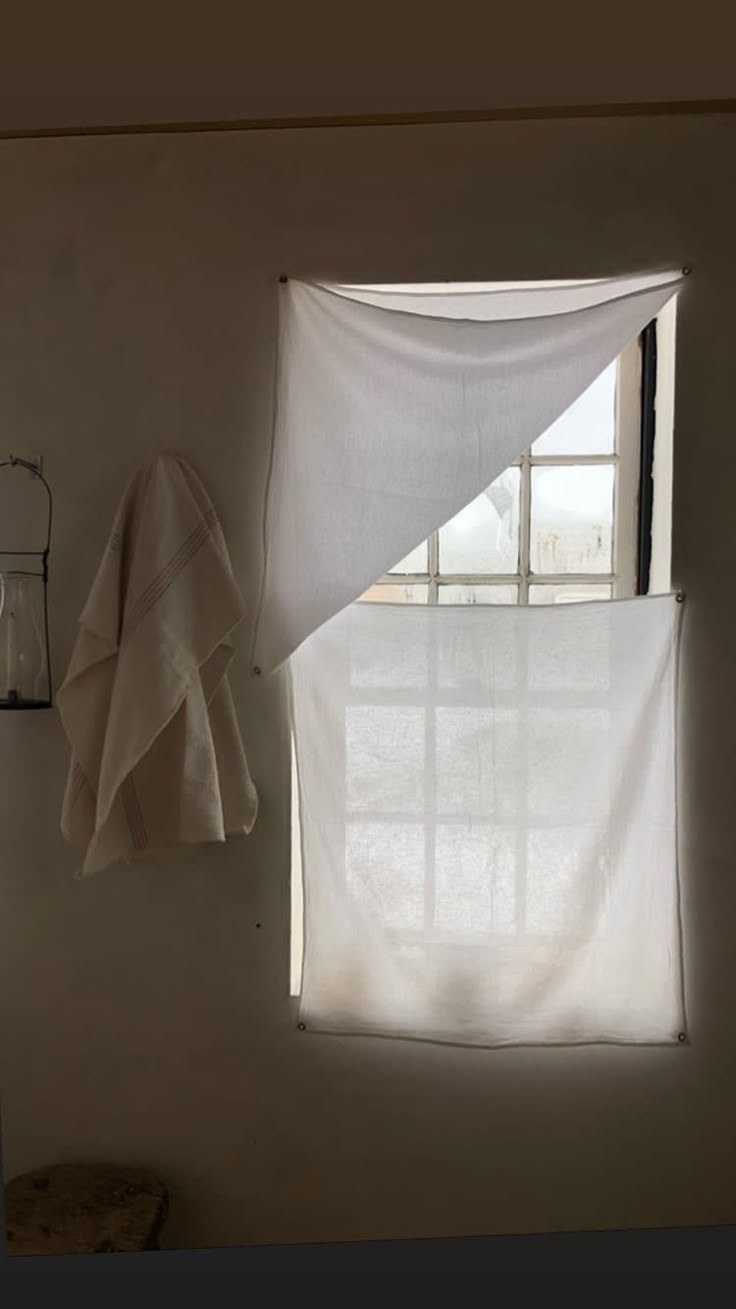
Hung on eyelets, the corner folded over아일렛으로 걸어 모서리를 접은 형태 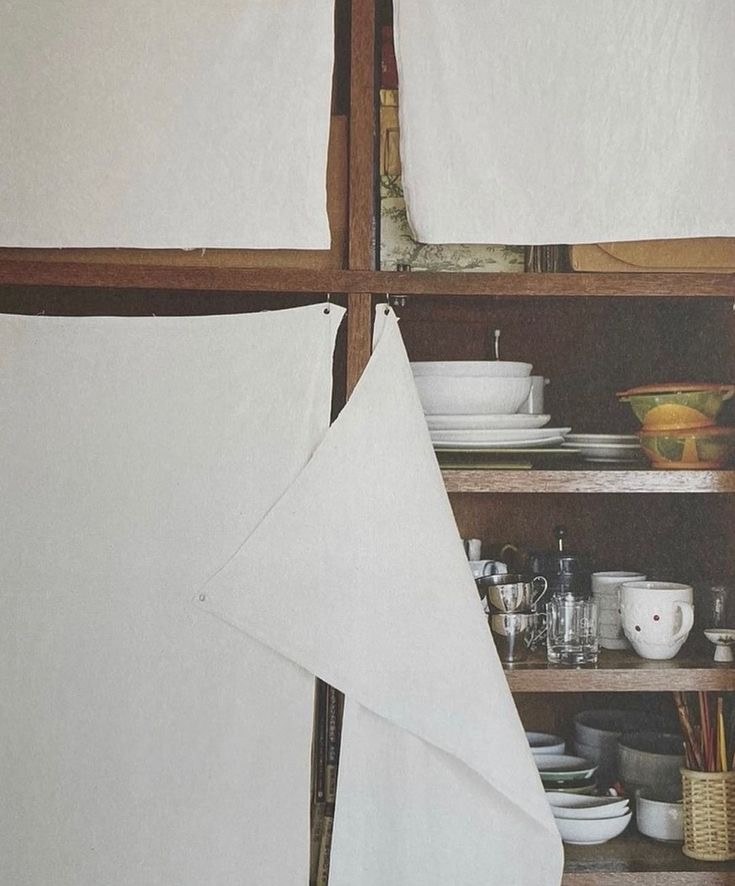
The same method used as a screen for storage같은 방식을 수납 가림막으로 적용한 예 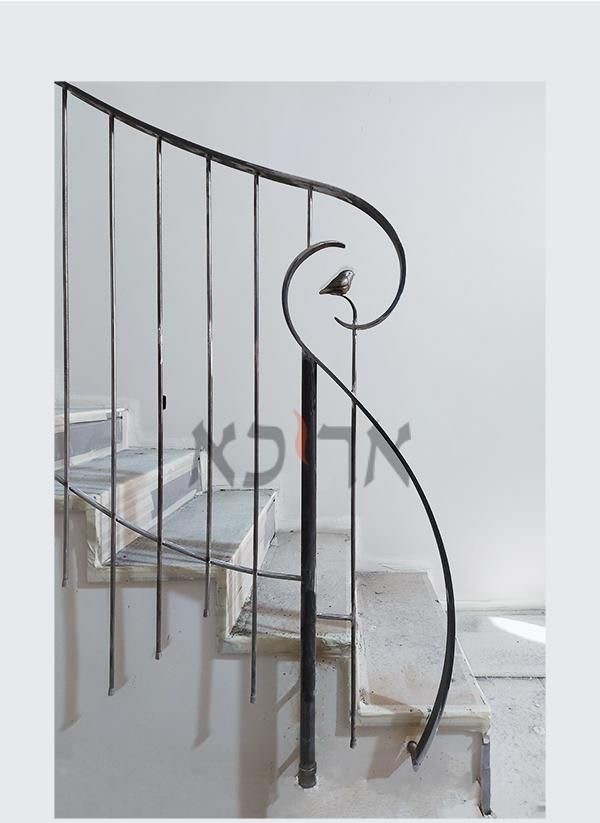
Stair — the sculptural end of the handrail계단 — 난간 끝 조형부 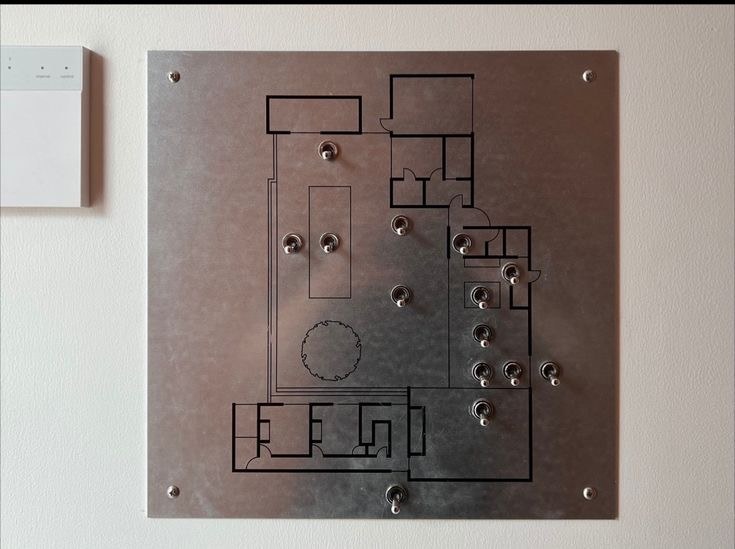
Switch plates read as a plan도면이 된 스위치 플레이트 -
9
Main colour and key colour메인 컬러 및 키컬러 수정
The main colour you proposed sits at a distance from the current VENUMENT brand image and from our existing key colour, so we would like to request a change. (We would ask you to avoid using a separate colour within the space, and to consider alongside this a direction that emphasises achromatic tones and the natural tone of the materials themselves.)제안해주신 메인 컬러는 현재 베뉴먼트의 브랜드 이미지 및 기존 키컬러와 거리감이 있어 변경을 요청드립니다. (공간 내 별도의 컬러 사용을 지양하고, 무채색 및 소재 본연의 톤을 강조하는 방향도 함께 고려해 주시기 바랍니다.)
The building is old and neither the owner nor the agency holds any drawings. We drew and annotated this by hand instead, so that the references below could be explained against something.오래된 건물이라 건물주와 부동산에 확인한 결과 도면이 없다고 합니다. 대신 공간 기획 초기 자료를 조금 더 자세히 설명드리기 위해 직접 손으로 그리고 표기했습니다.
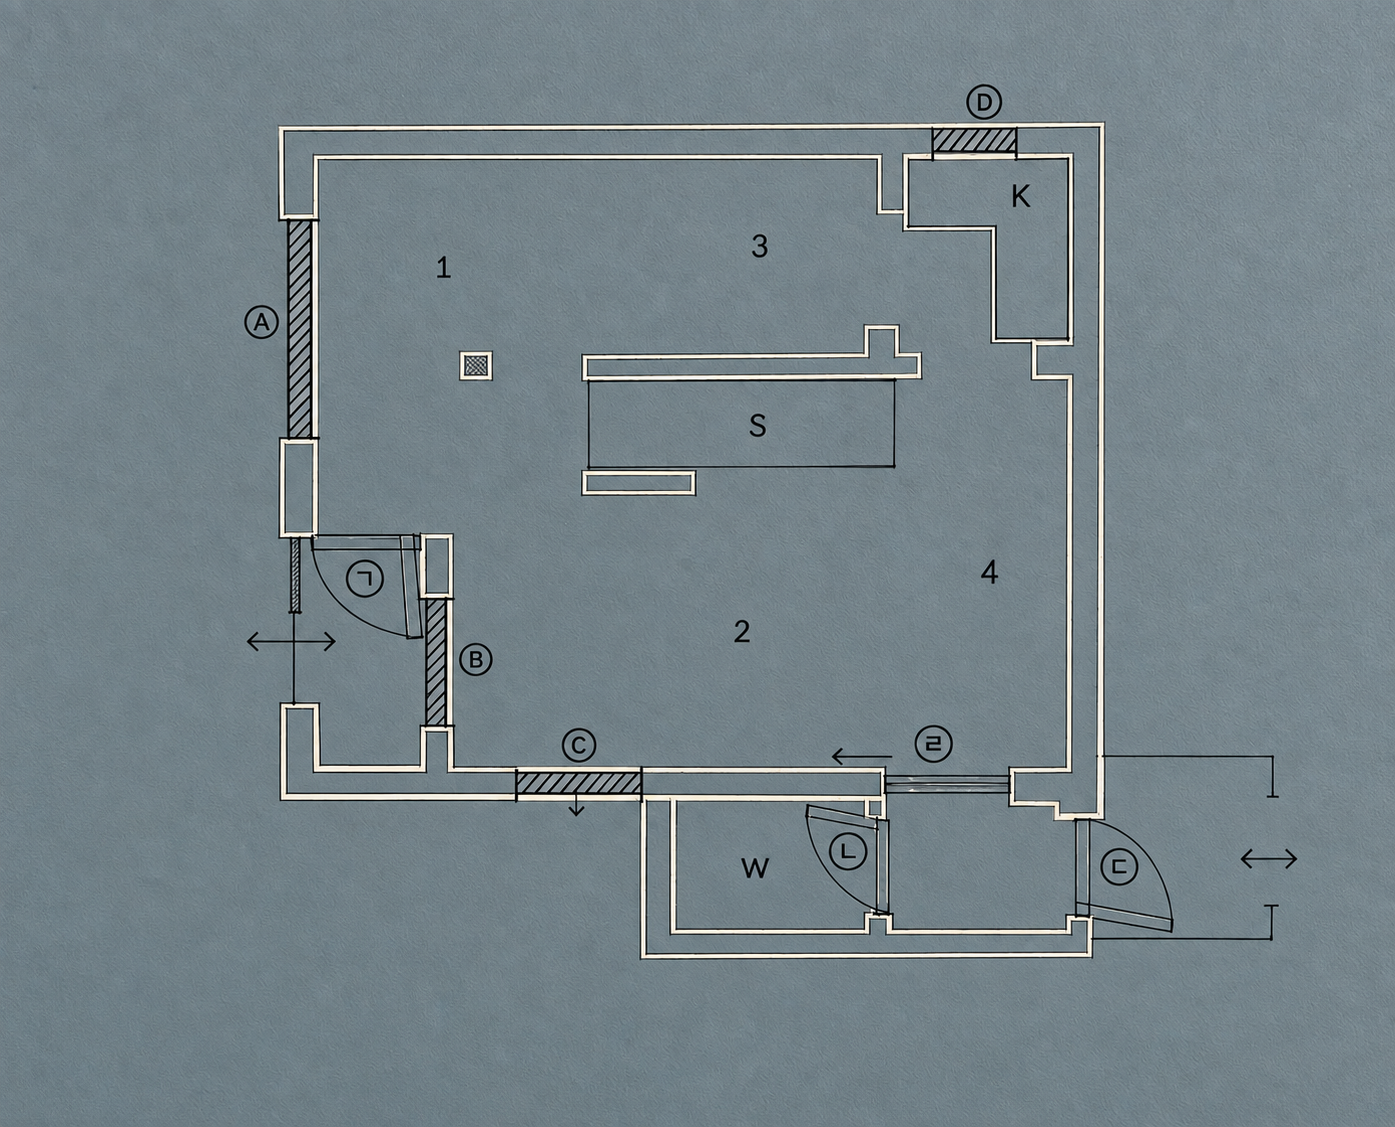
Ground floor, whole전체 1층 바닥
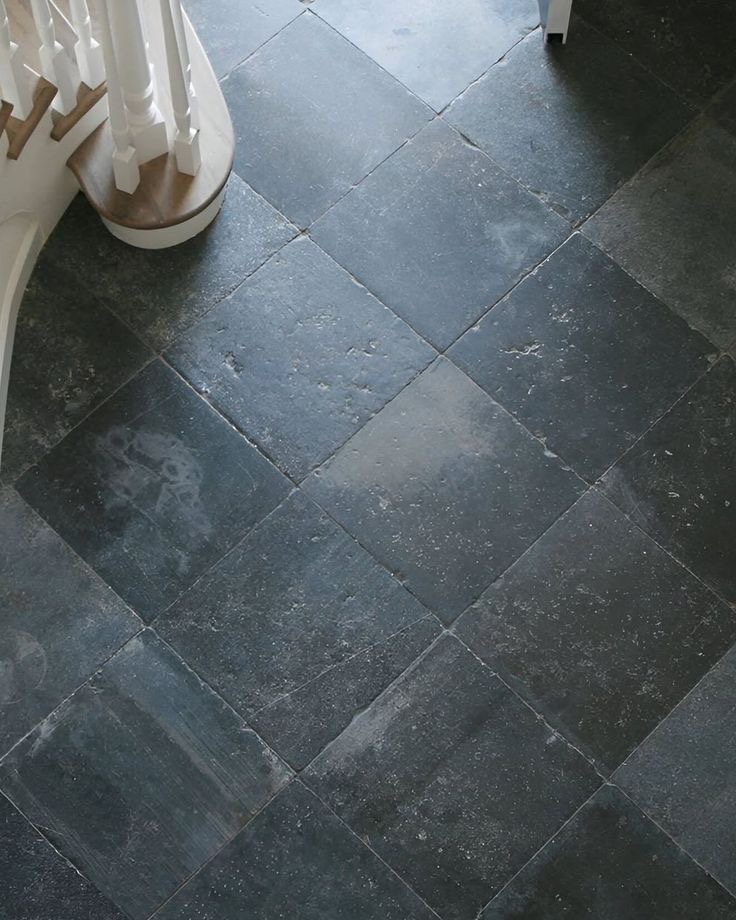
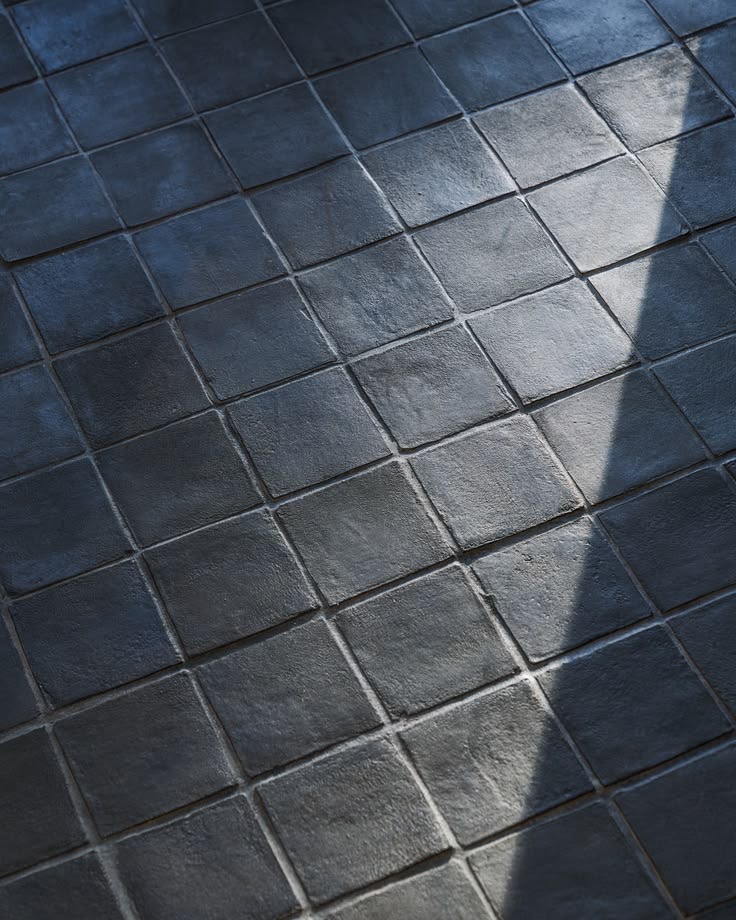
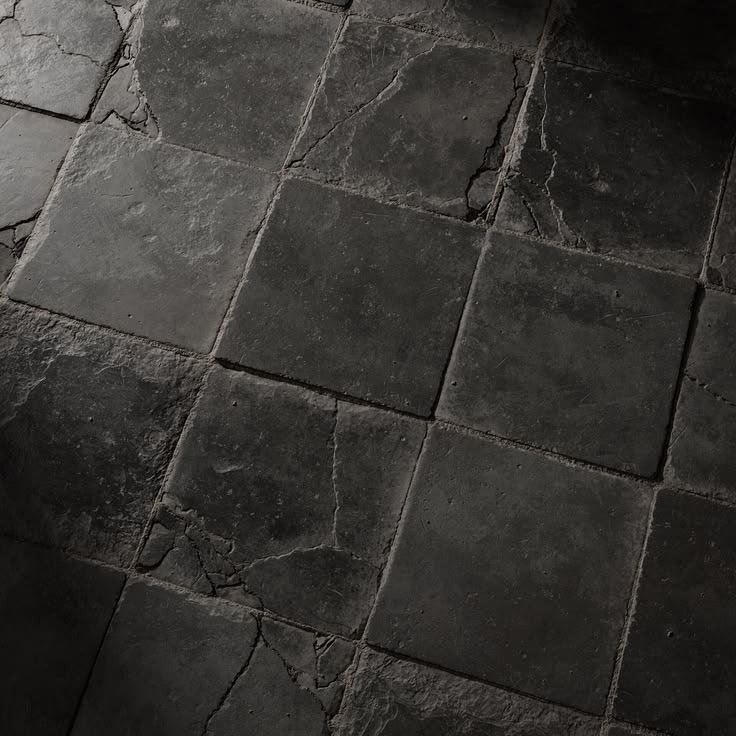
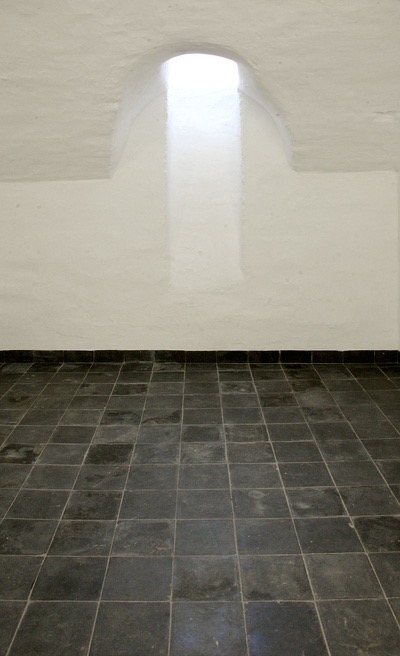
Ink-toned tile, texture left visible먹색톤의 타일 (질감이 살아있는)
Window B창문 B
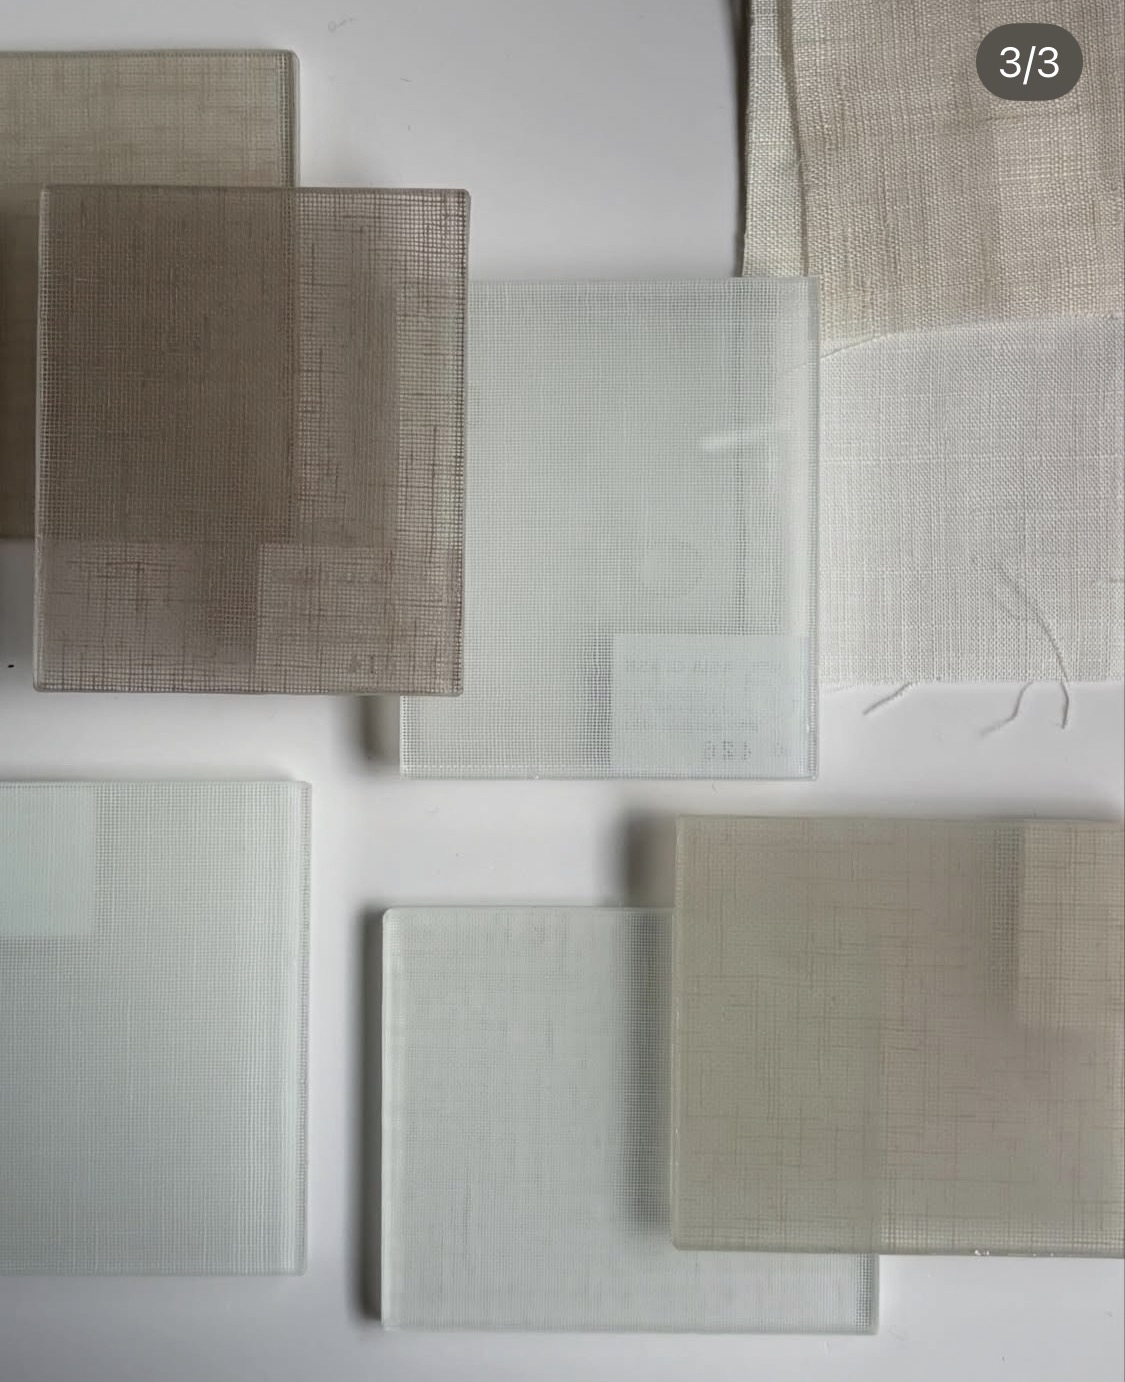
Change the glass, or change to glass block유리 변경 또는 유리블럭으로 변경
C
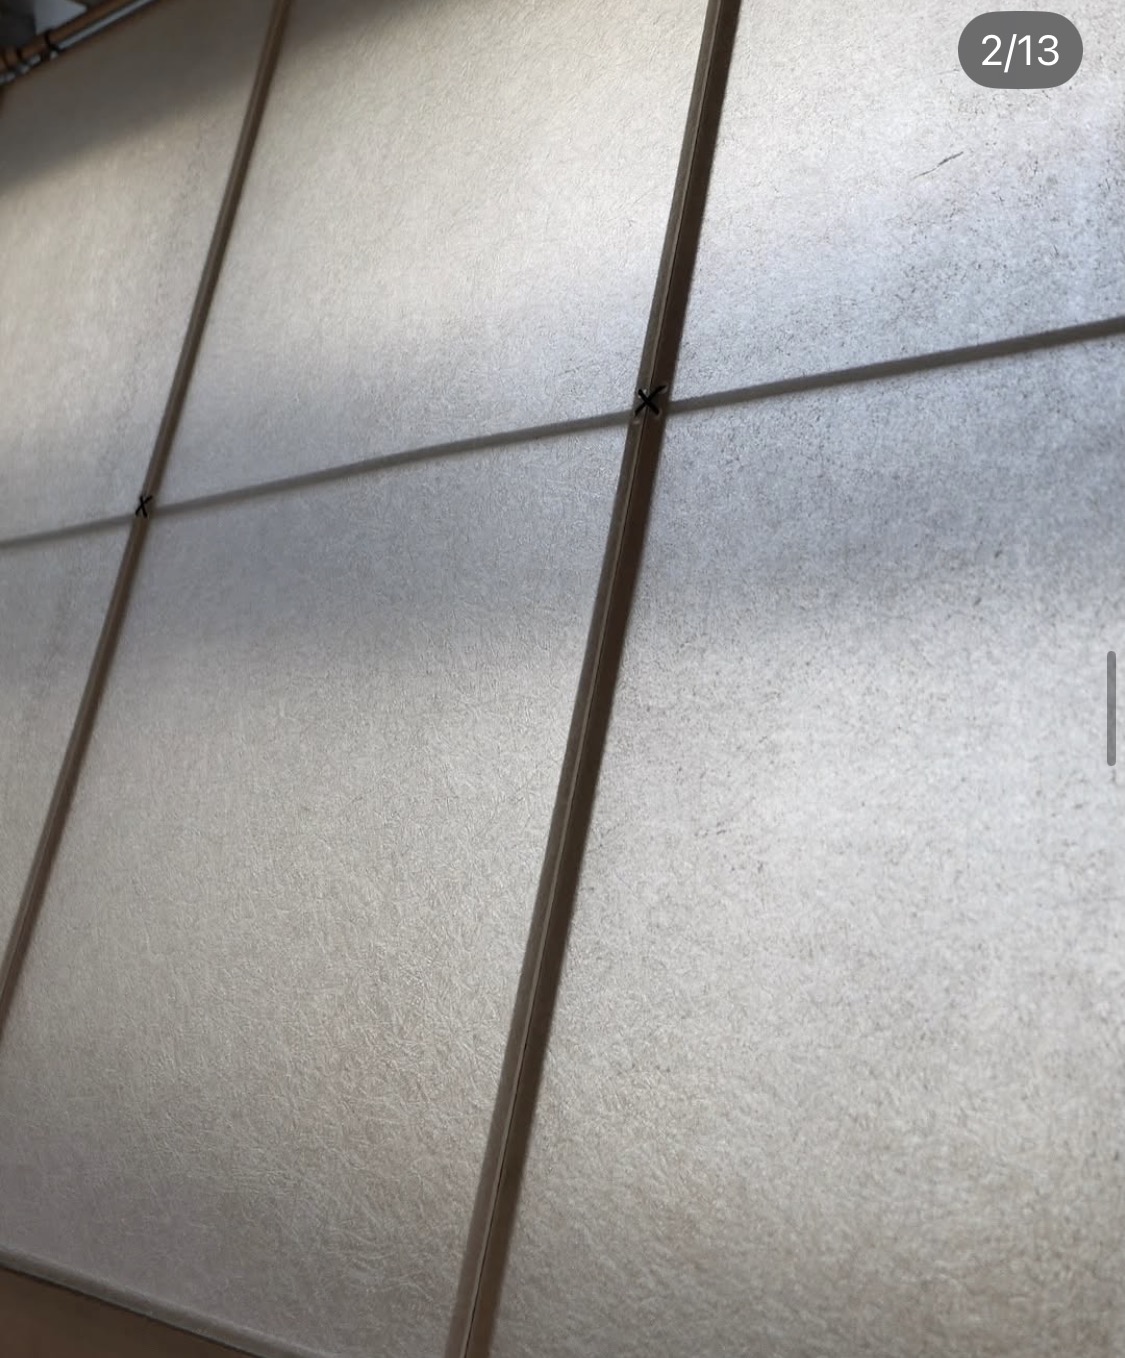
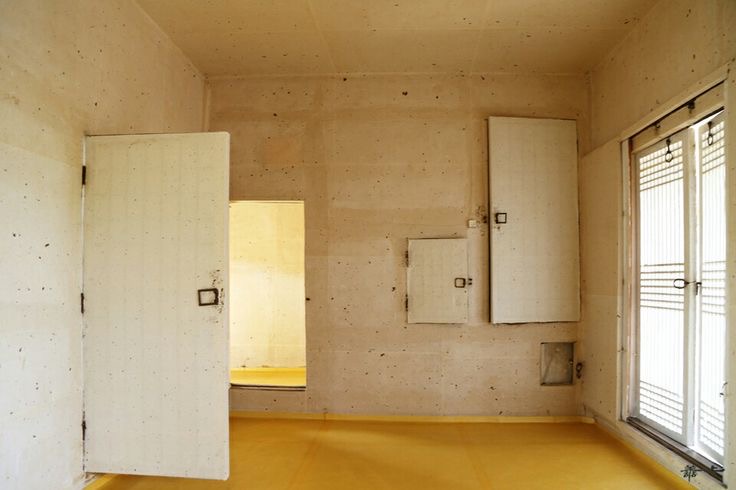
A secondary window in the manner of a hanok wall cabinet, continuous with the wall한옥 벽장에서 착안한 덧 창문 시공으로 벽과 이어지게
Kitchen — packing and hostingKitchen — 포장 및 응대
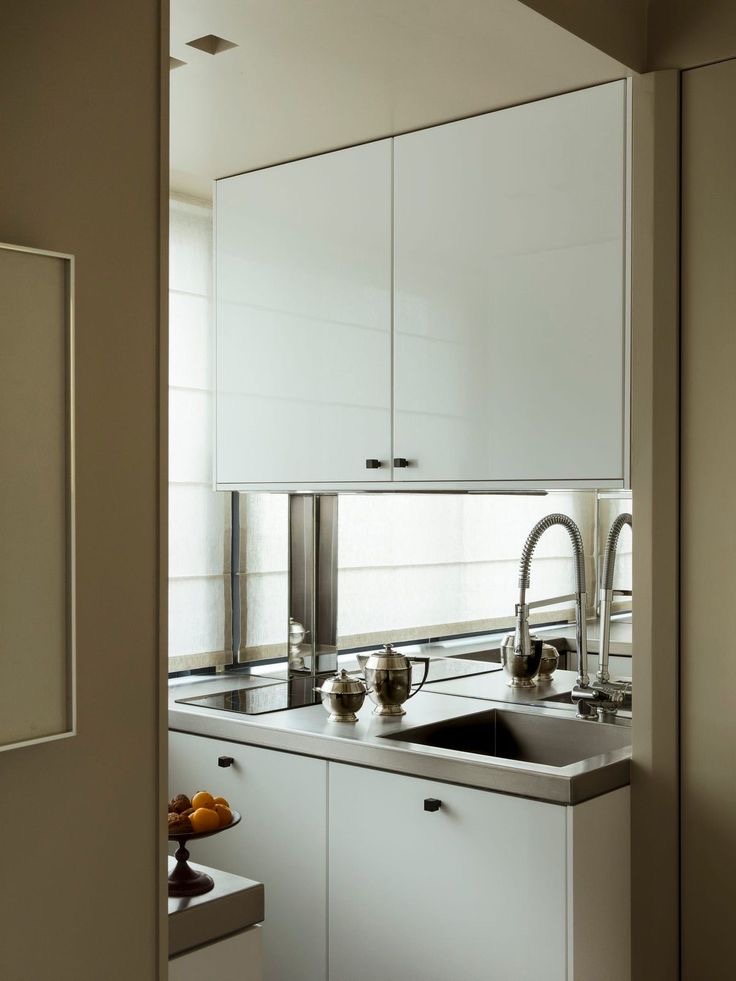
Remove the partition wall at the Zone 3 boundary, then build a bar table or folding table connected to the kitchen, used as the counter for payment and hosting (mirror on the tiled section)Zone 3과 키친 경계에 있는 가벽 제거 후, 키친과 연결된 바테이블 또는 접이식 식탁을 제작하여 계산, 응대하는 공간으로 활용 (키친 타일부분 거울 시공)
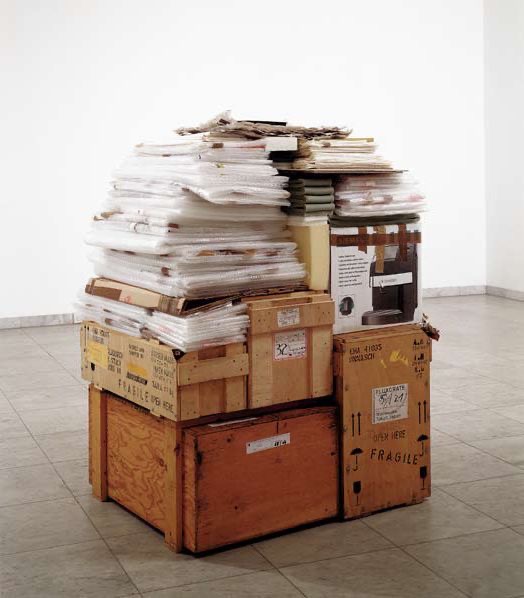
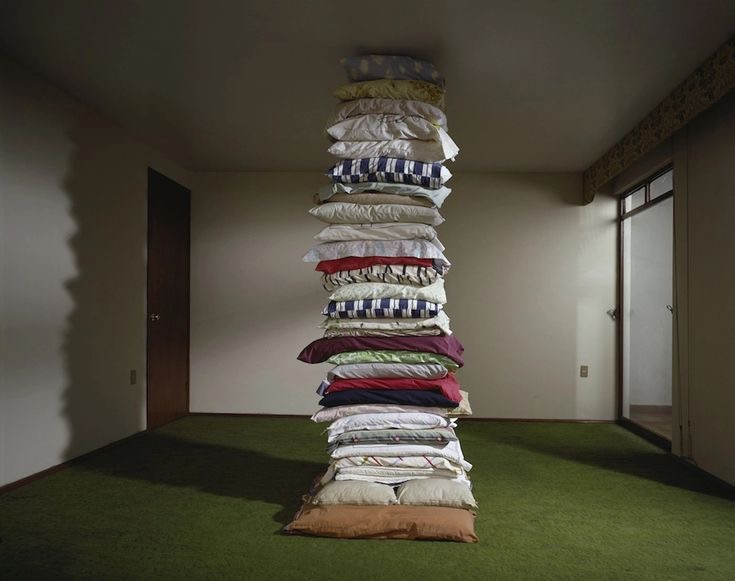
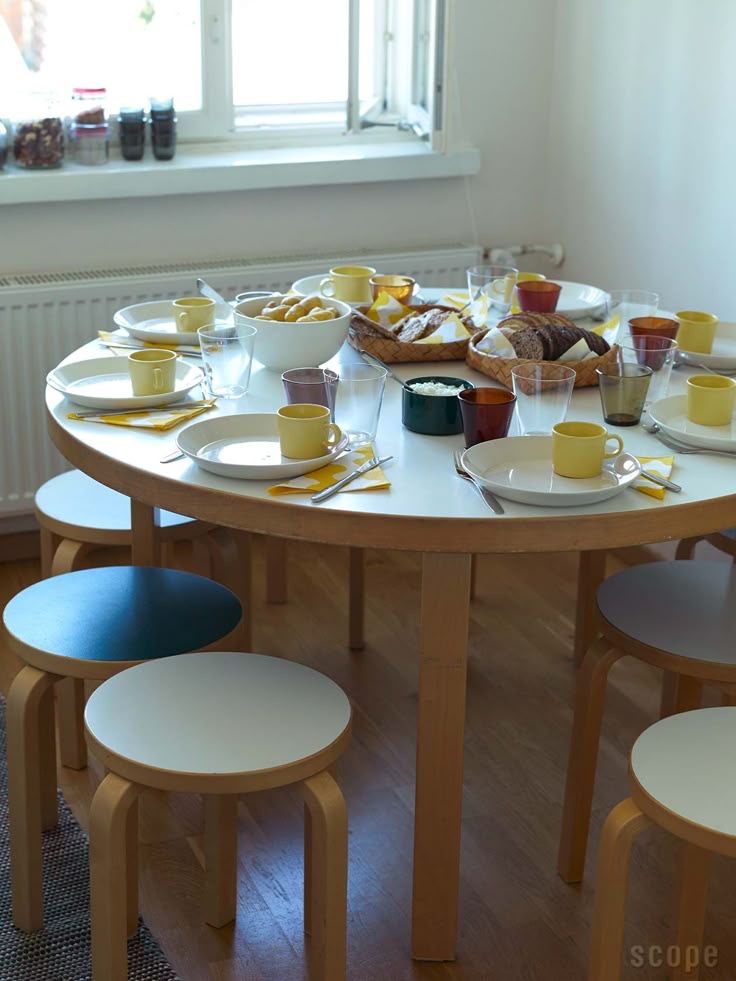
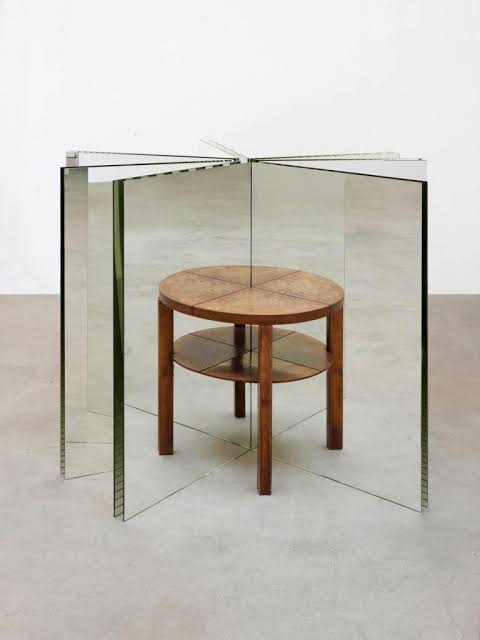
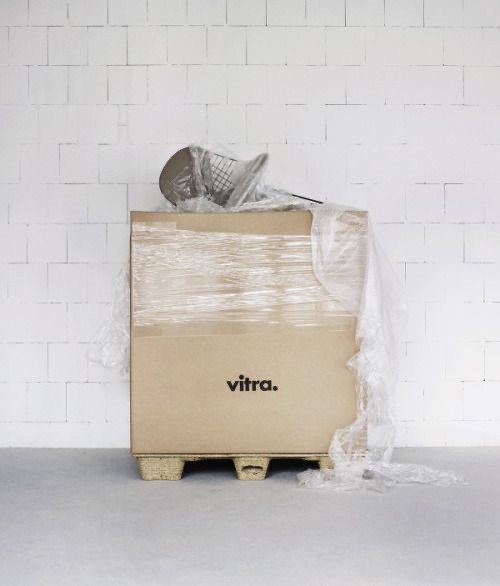
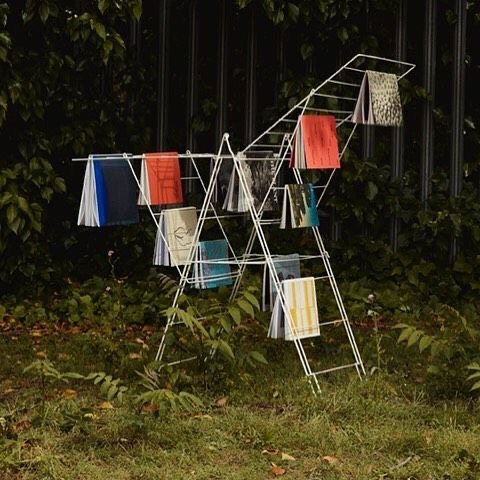
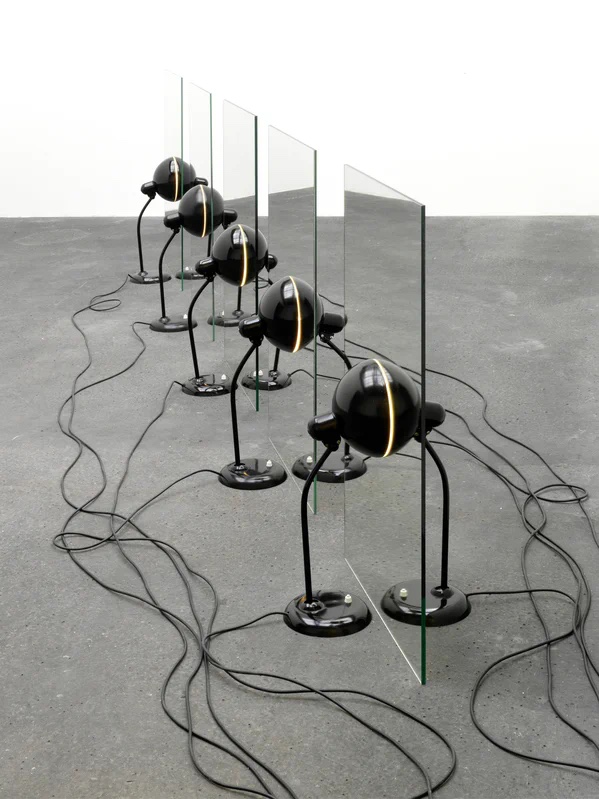
Zone 1
A place for small installations in keeping with each campaign기획에 맞는 작은 설치물을 놓는 공간으로 활용
Zone 2
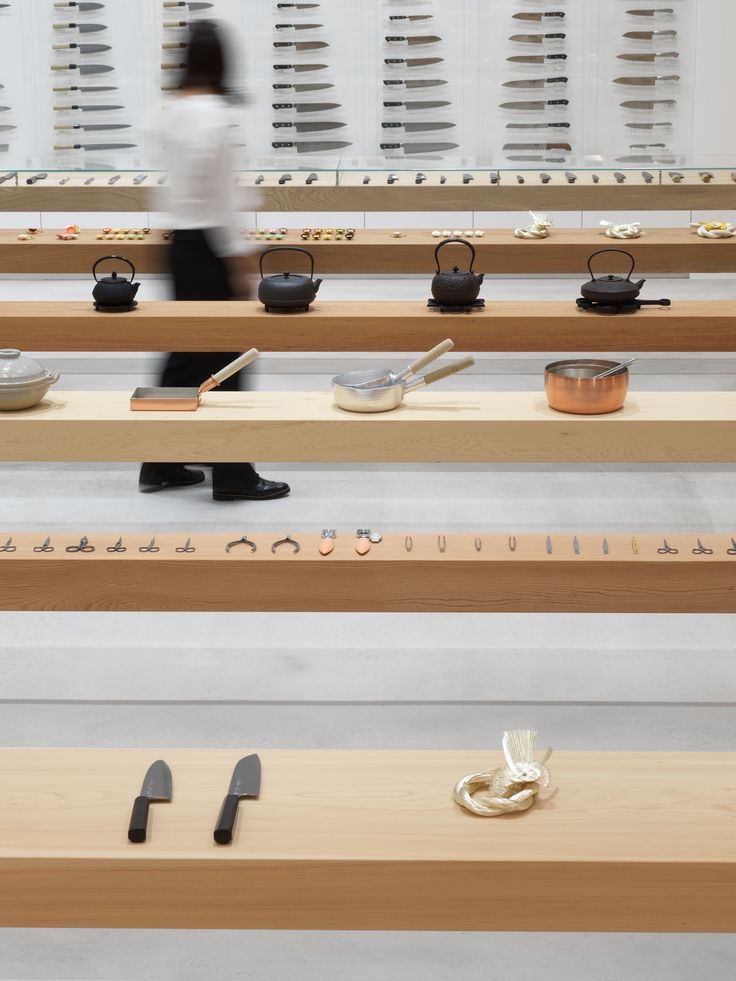
A narrow island, built for laying out the making process or displaying product제작 과정을 나열하거나, 상품을 진열 할 수 있는 좁은 아일랜드 가구 제작
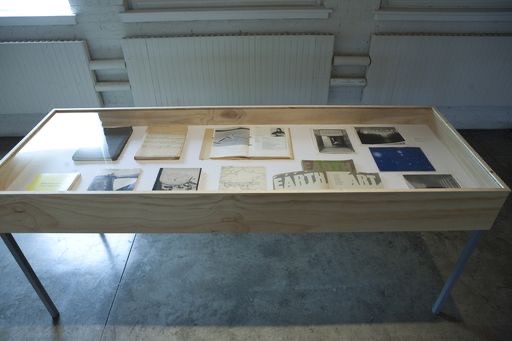
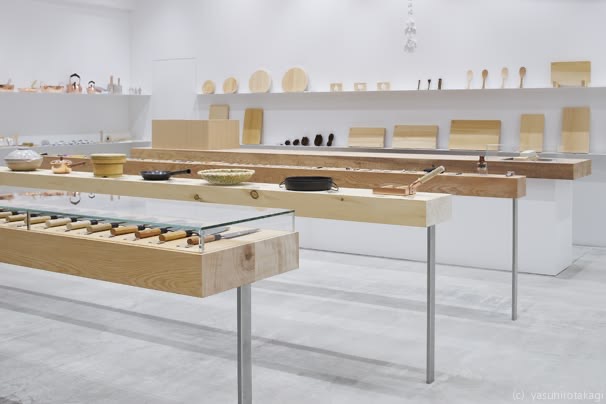
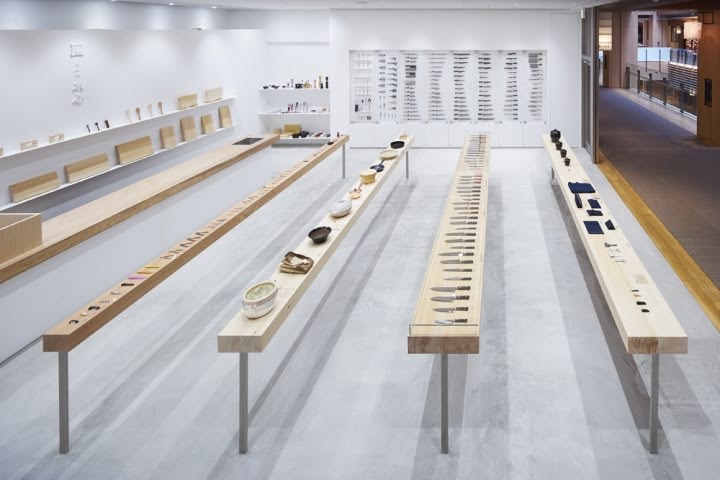
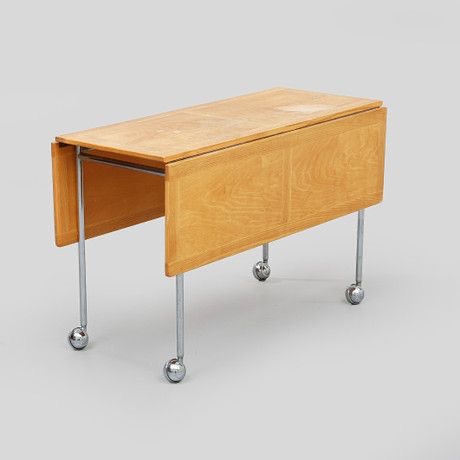
Seating at the B–C windowsB–C의 창문 앞 앉을 수 있는 공간
Books left to accumulate, and somewhere to read them자연스럽게 쌓여있는 책들과 책을 볼 수 있는 공간
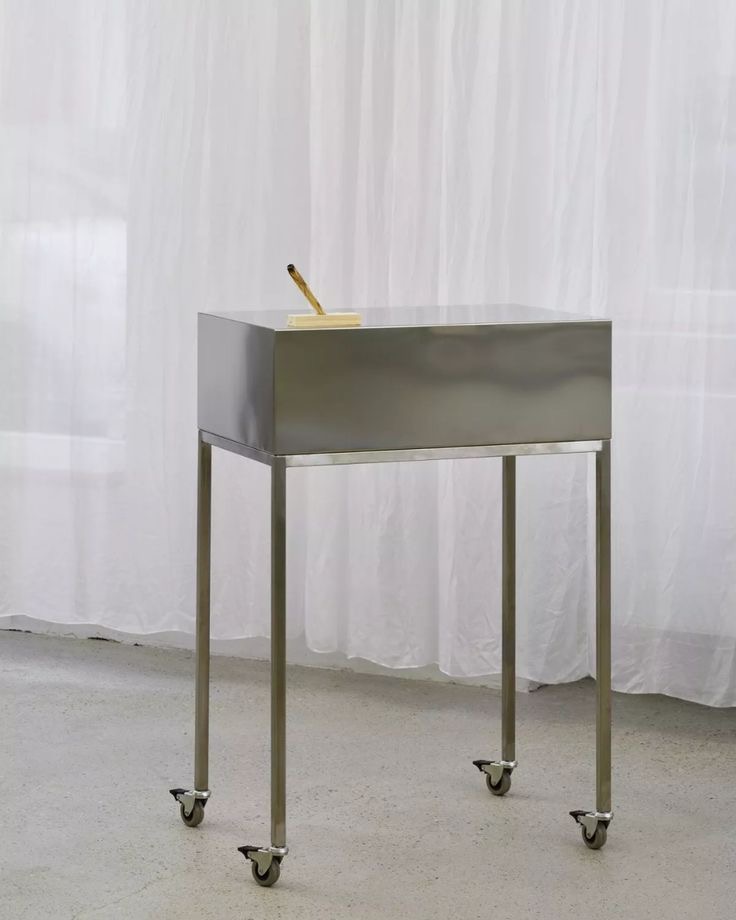
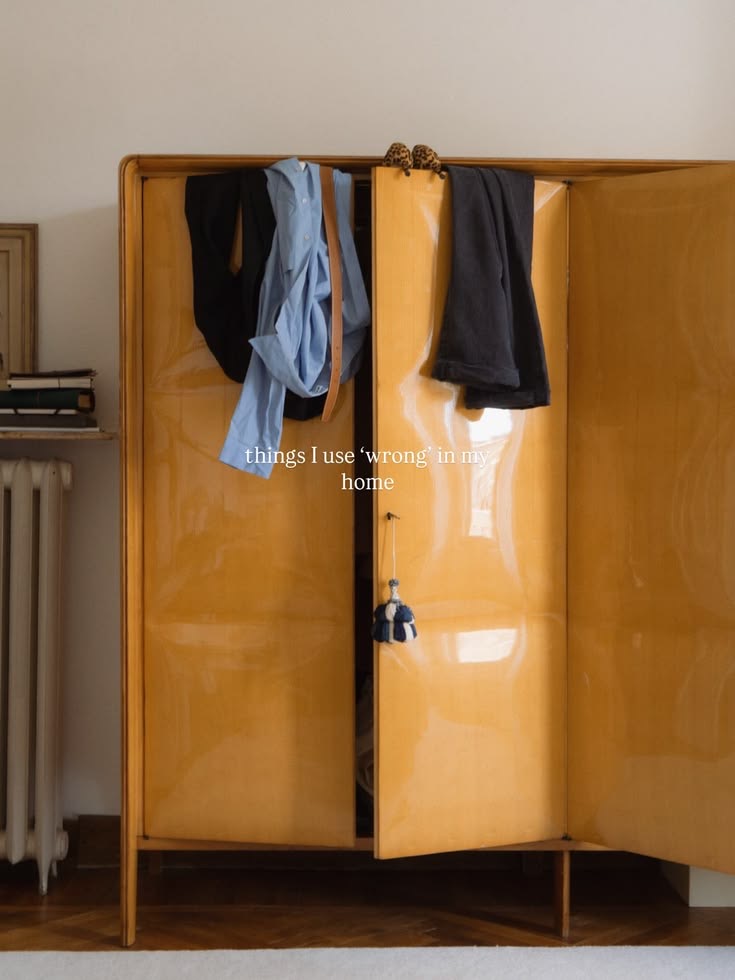
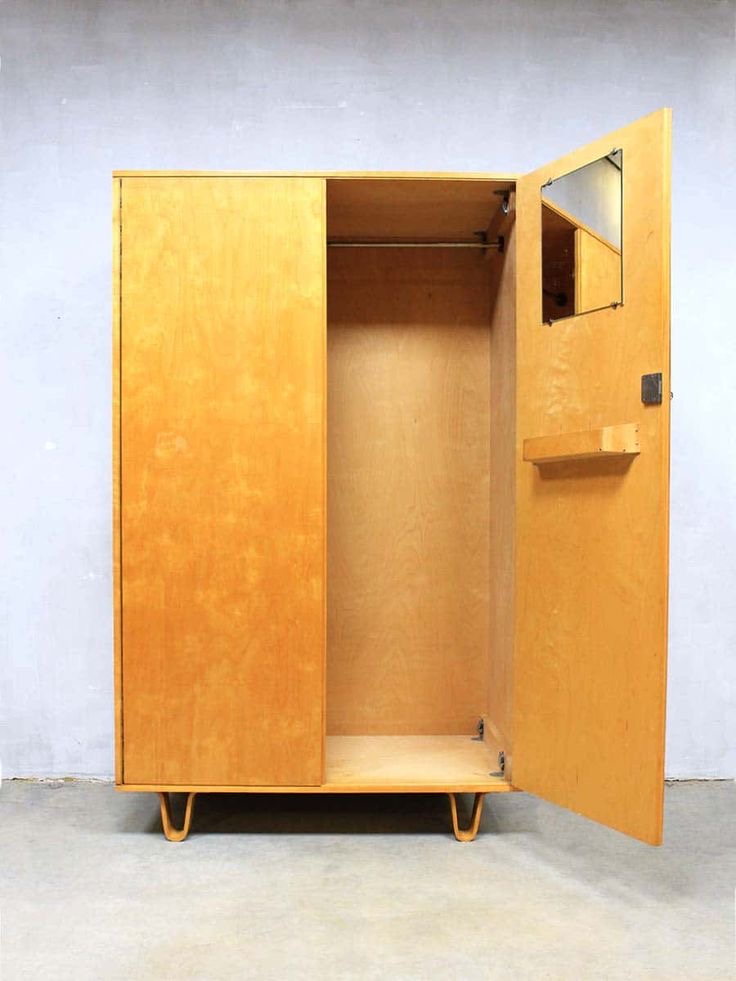
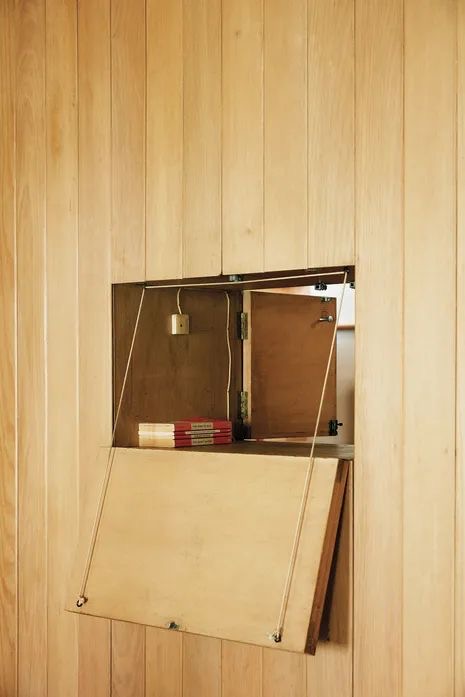
Display cabinet장식장
A cabinet where the five scents can be smelled together
Zone 2 (beside the sofa) · Zone 3 (near or facing the cashier) · Zone 4 (around the sliding door)다섯가지 향을 함께 맡아볼 수 있는 장식장
Zone 2 (소파 옆) · Zone 3 (캐셔 근처 또는 맞은 편) · Zone 4 (슬라이딩 도어 주변)
Wall VMD벽면 VMD
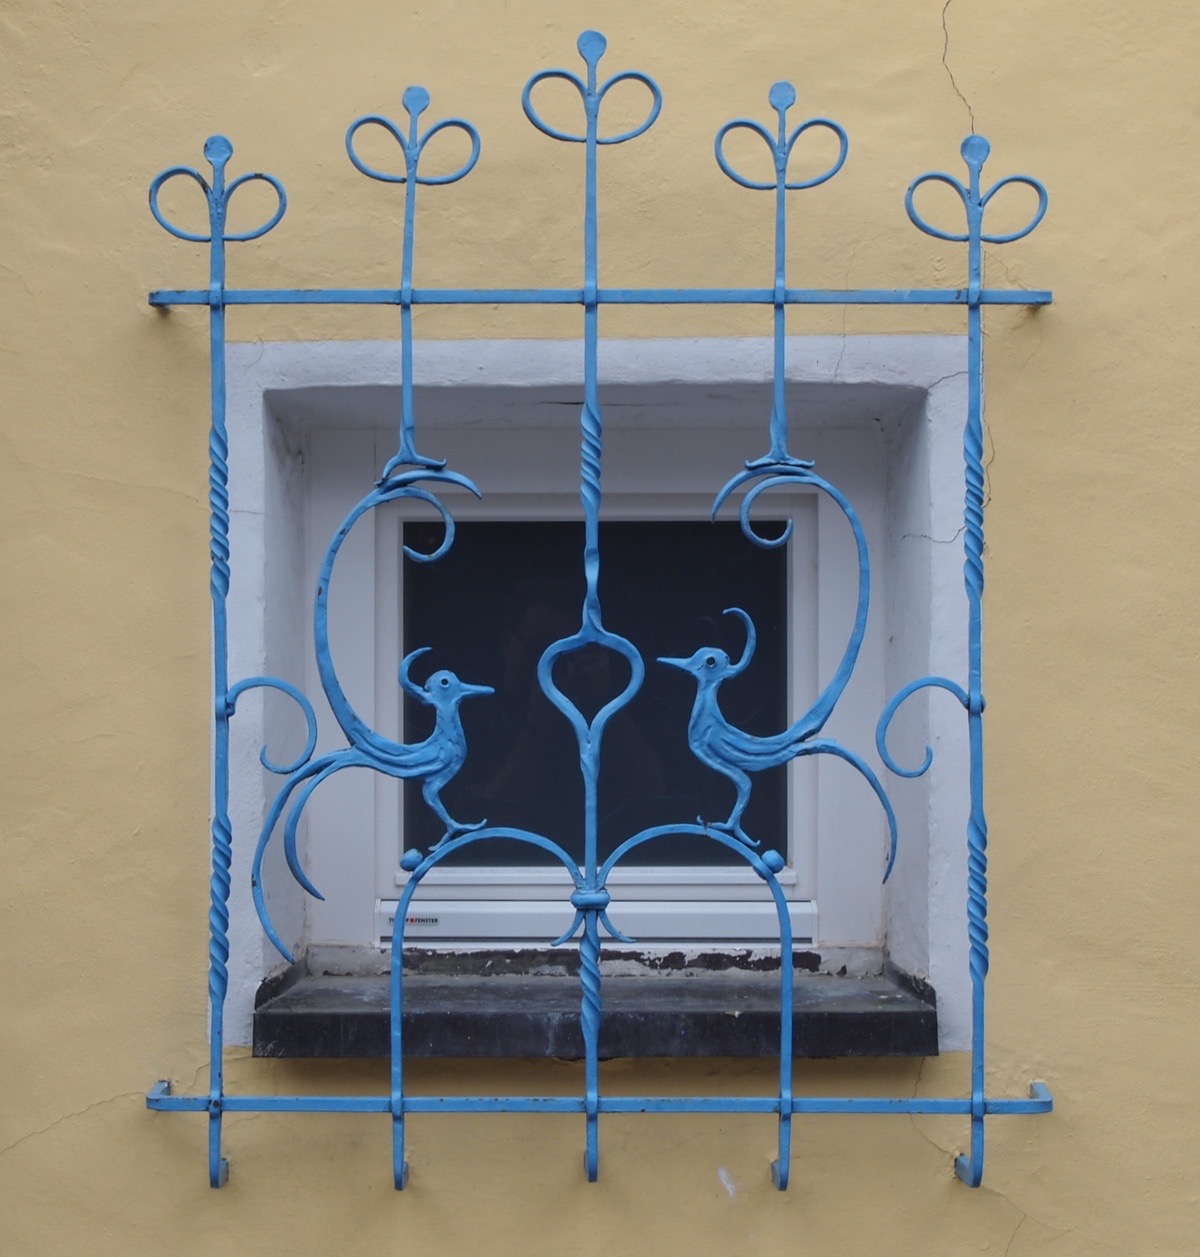
Signage사이니지
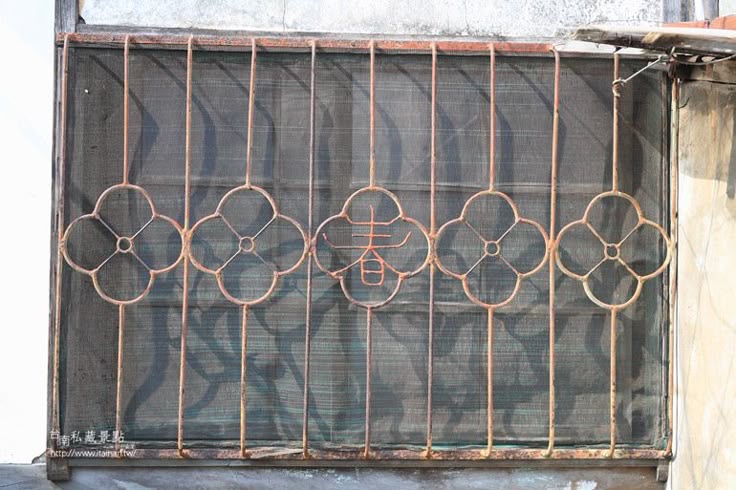
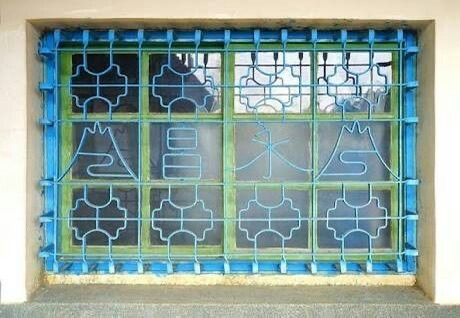
Old ironwork window grilles, where the lettering is part of the structure rather than applied to it. We would like the VENUMENT signage worked in this spirit.오래된 철제 창살입니다. 글자가 덧붙여진 것이 아니라 구조의 일부로 짜여 있습니다. 베뉴먼트의 사이니지를 이런 느낌으로 작업하면 좋겠습니다.
Lighting조명
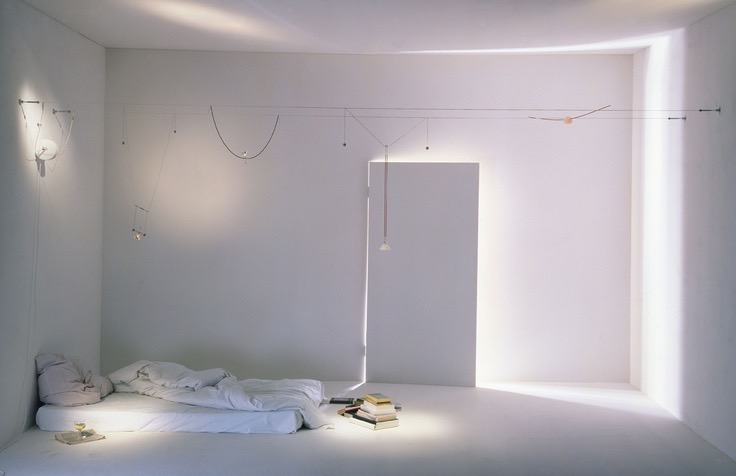
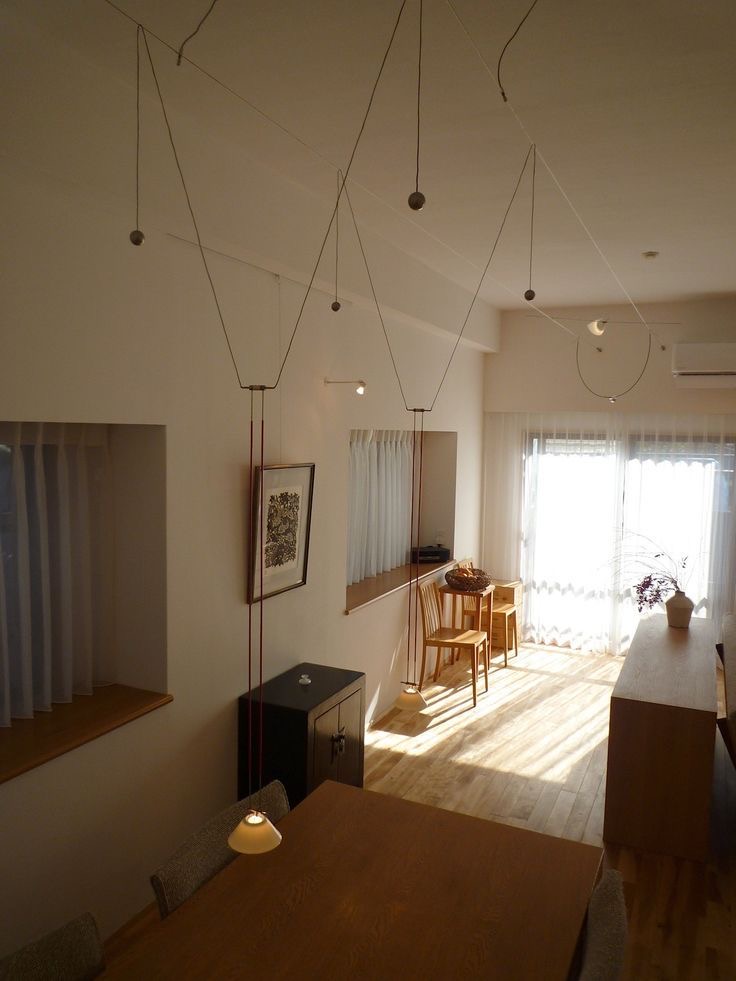
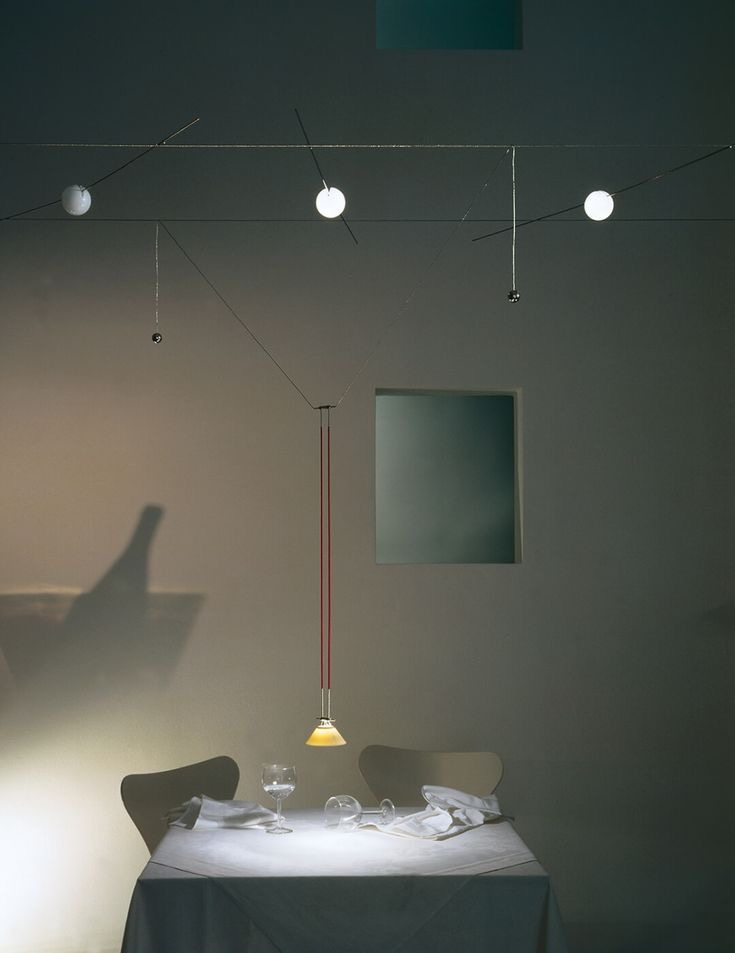
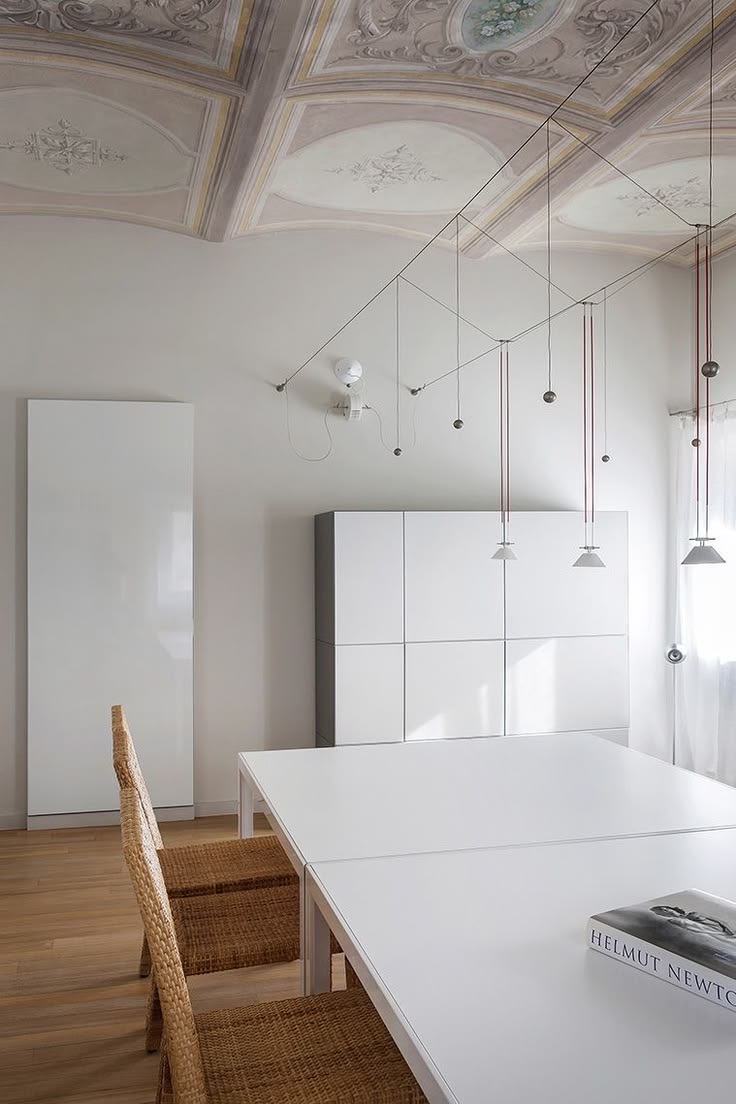
Ingo Maurer’s YaYaHo, above the narrow island in Zone 2Zone 2 좁은 아일랜드 가구 위 Ingo Maurer의 YaYaHo
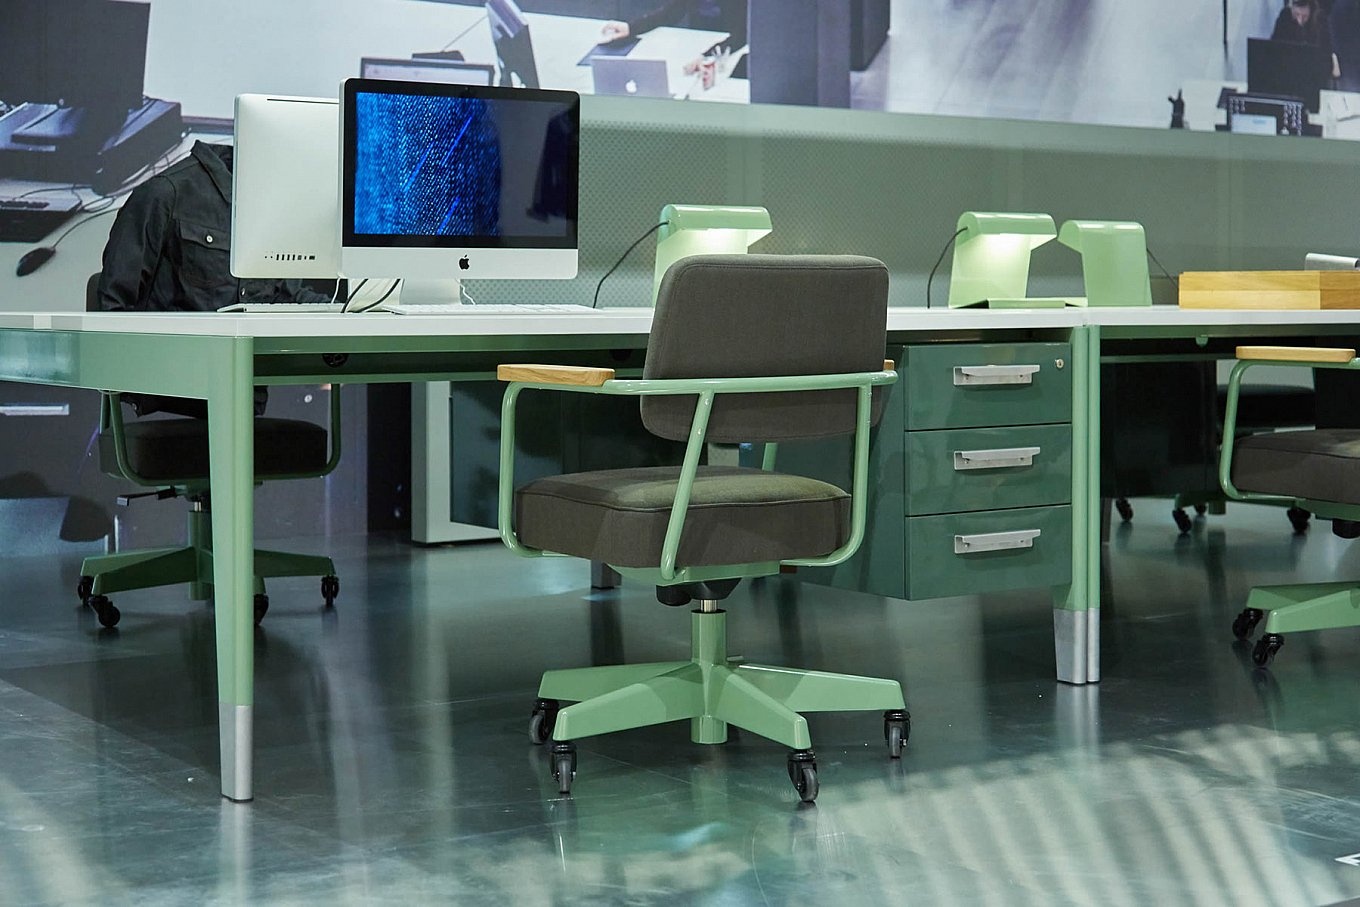
Desk we already own · Phase 1보유 데스크 · Phase 1
Vitra × G-Star RAW, Prouvé RAW Collection, after Jean Prouvé. We already own this desk. During Phase 1 we would like to place it on the ground floor with two iMacs, so visitors can browse the new website. referenceVitra × G-Star RAW의 Prouvé RAW 컬렉션, 장 프루베의 도면에서 출발한 가구입니다. 저희가 이미 보유하고 있습니다. Phase 1 기간 동안 1층에 두고 iMac 두 대를 올려, 방문자가 새 웹사이트를 둘러볼 수 있는 자리로 활용하고자 합니다. 레퍼런스
| Category구분 | Item품목 | Spec사양 | Notes비고 |
|---|---|---|---|
| Lighting조명 | |||
| Lighting | Ingo Maurer · YaYaHo | 12V low-voltage system12V 저전압 시스템 | ingo-maurer.com |
| Product type제품 유형 | Product name제품명 | Size사이즈 | Retail price소비자가 |
|---|---|---|---|
| Core코어 | |||
| Eau de Parfum | POUR | 50ml | ₩192,000 |
| Eau de Parfum | AIR | 50ml | ₩192,000 |
| Eau de Parfum | FOLD | 50ml | ₩192,000 |
| Eau de Parfum | READ | 50ml | ₩192,000 |
| Eau de Parfum | DIM | 50ml | ₩192,000 |
| Eau de Parfum | POUR · Artist Edition | 100ml | ₩550,000 |
| Eau de Parfum | AIR · Artist Edition | 100ml | ₩550,000 |
| Eau de Parfum | FOLD · Artist Edition | 100ml | ₩550,000 |
| Eau de Parfum | READ · Artist Edition | 100ml | ₩550,000 |
| Eau de Parfum | DIM · Artist Edition | 100ml | ₩550,000 |
| Eau de Parfum | AIR & FOLD COMPANY · Artist Edition | 50ml + 50ml | On request가격 문의 |
| Eau de Parfum | AIR & DIM COMPANY · Artist Edition | 50ml + 50ml | On request가격 문의 |
| Eau de Parfum | POUR & READ COMPANY · Artist Edition | 50ml + 50ml | On request가격 문의 |
| Set | TRIO SET - VERSION 1 | 10ml × 3 | ₩149,000 |
| Set | TRIO SET - VERSION 2 | 10ml × 3 | ₩149,000 |
| Set | DISCOVERY SET | 2ml × 5 | ₩35,000 |
| Object | WARDROBE TAG - AIR | 20.5 × 9 cm | ₩22,000 |
| PRODUCT | |||
| Product | Neck pillow목베개 | 33 × 8 × 8 cm | TBD |
| Product | Frisbee프리스비 | ⌀ 22 cm | TBD |
| Product | Scarf스카프 | 52 × 52 / 72 × 72 cm | TBD |
The artist edition is hand-blown glass by Taehoon Lee. The 100ml comes in five designs, one per scent, and the price includes the bottle and its first 100ml.아티스트 에디션은 유리공예가 이태훈의 작업입니다. 100ml는 향마다 하나씩 다섯 가지 디자인이며, 보틀과 첫 100ml를 포함한 가격입니다.
COMPANY is a twin bottle of two joined; price on request.COMPANY는 두 병이 붙은 트윈 보틀이며, 가격은 별도 문의로 안내합니다.
The trio set includes the plastic case.트리오 세트는 플라스틱 케이스를 포함합니다.
PRODUCT runs separately from the core line and changes with every campaign.PRODUCT는 코어 라인과 별도로 운영되며 캠페인마다 구성이 바뀝니다.